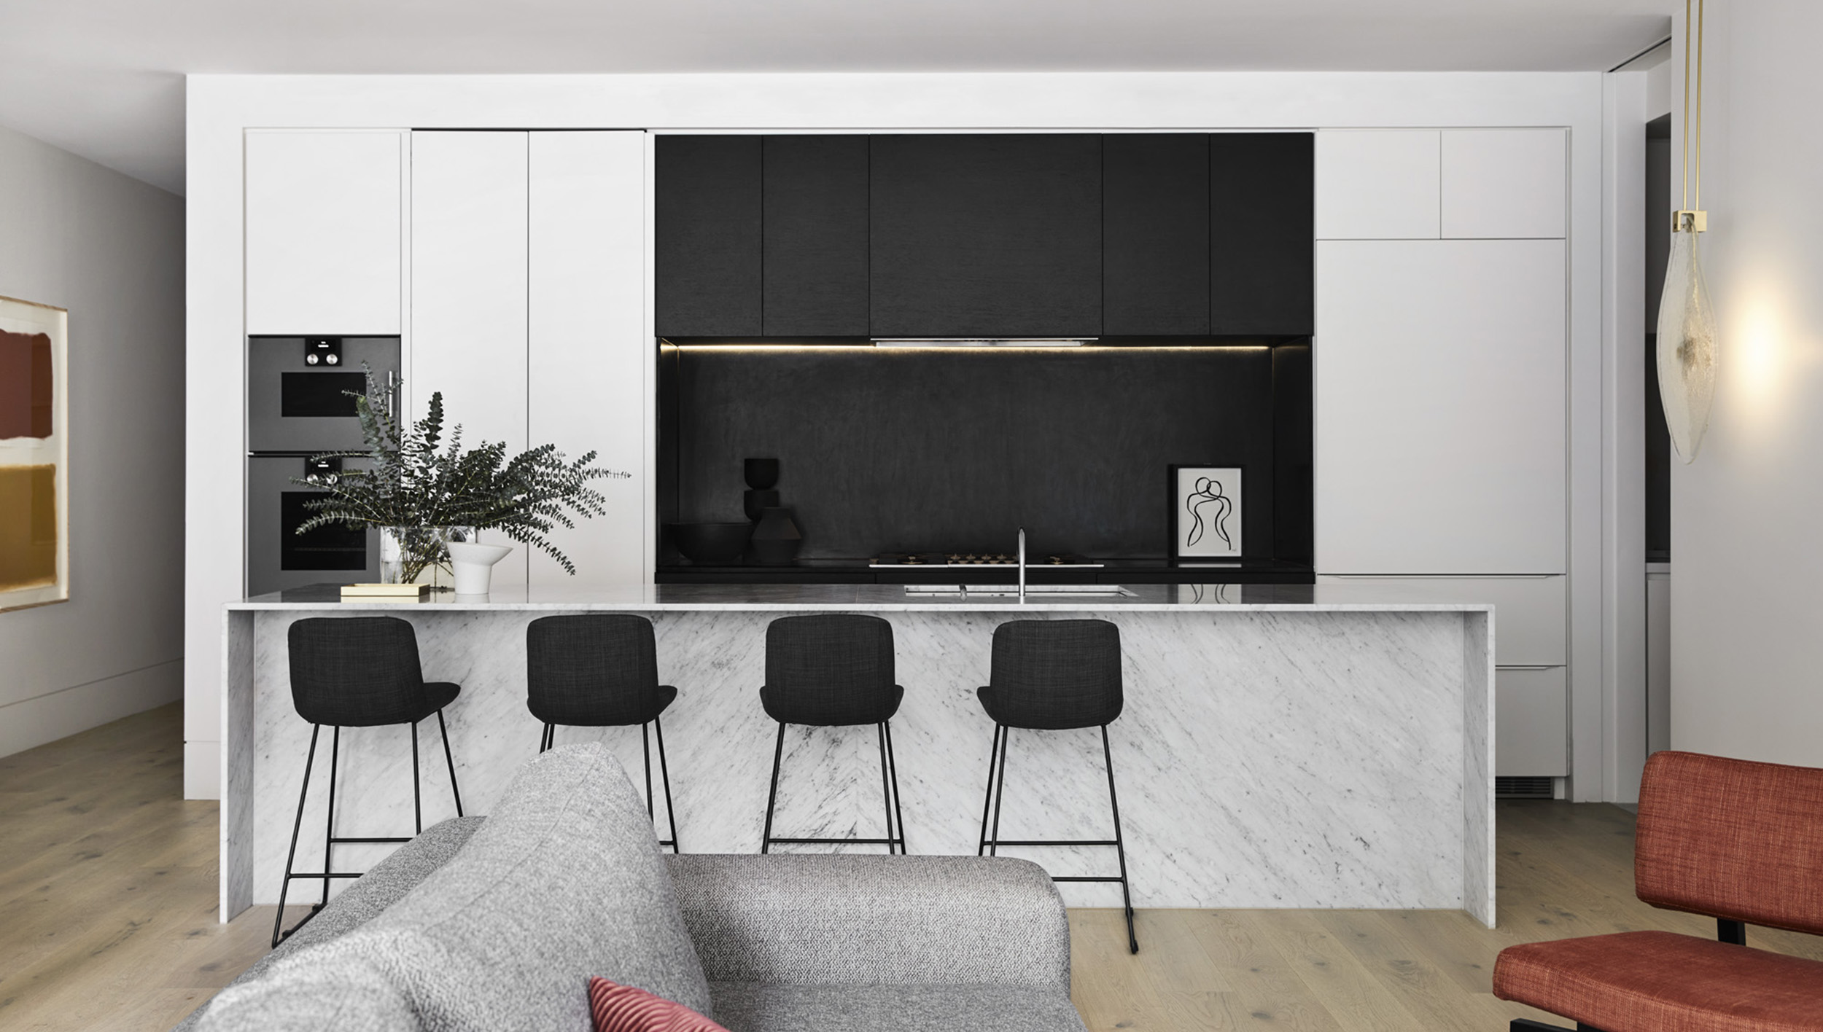
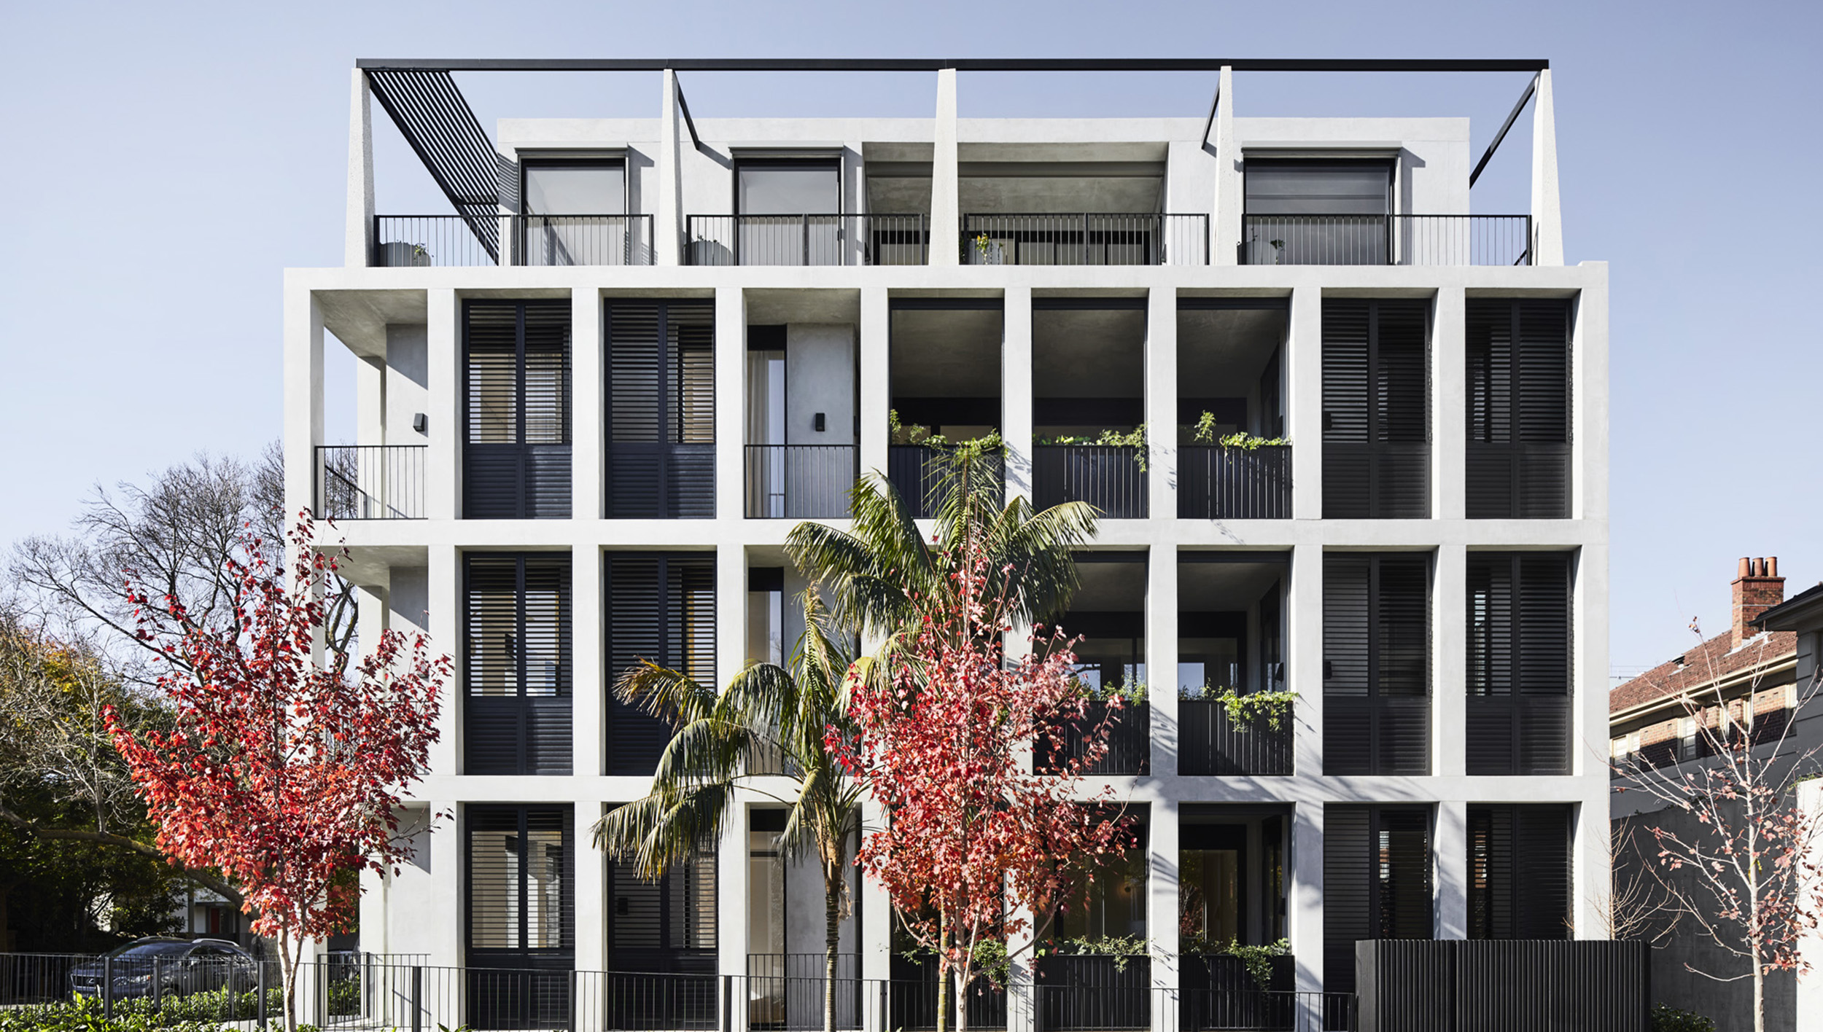
Light, luxury and landscapes for East Melbourne.
George & Powlett
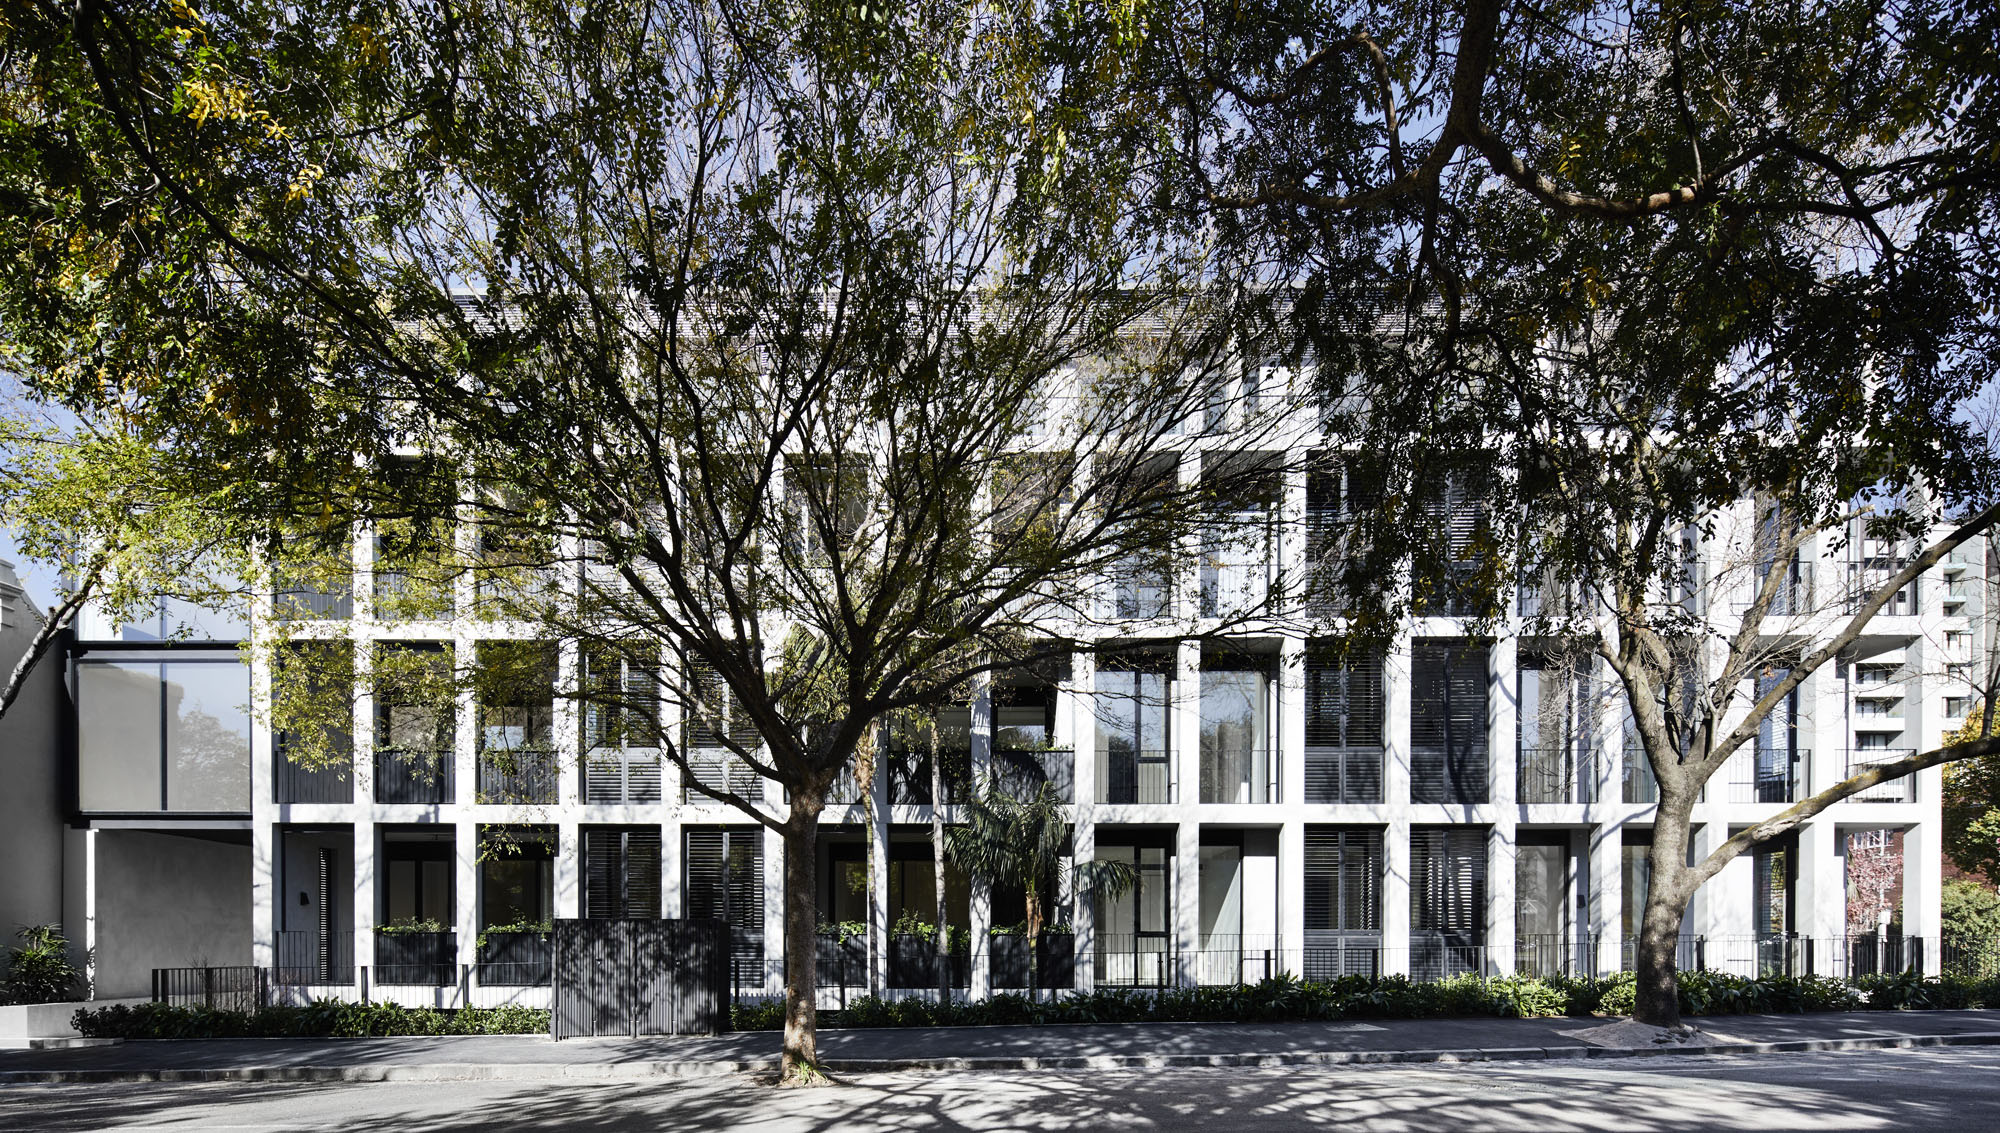
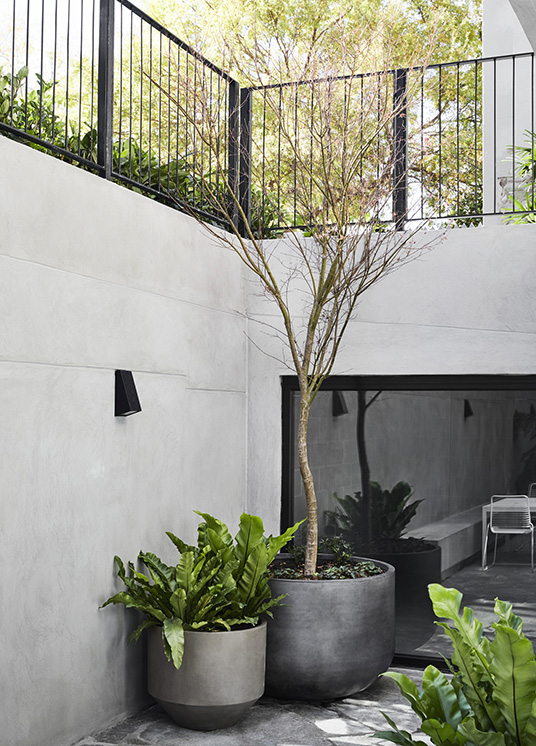
As Senior Development Manager role for Icon, Kyle oversaw the development of this project from start to finish. This collection of high-end residences pushed boundaries within East Melbourne, one of the city’s most conservative locations.
After an intensive architectural design competition, Powell & Glenn were appointed to the project, bringing with them an inherently creative approach. While bold, the design was also sensitive, leading to almost no objections and strong council support.
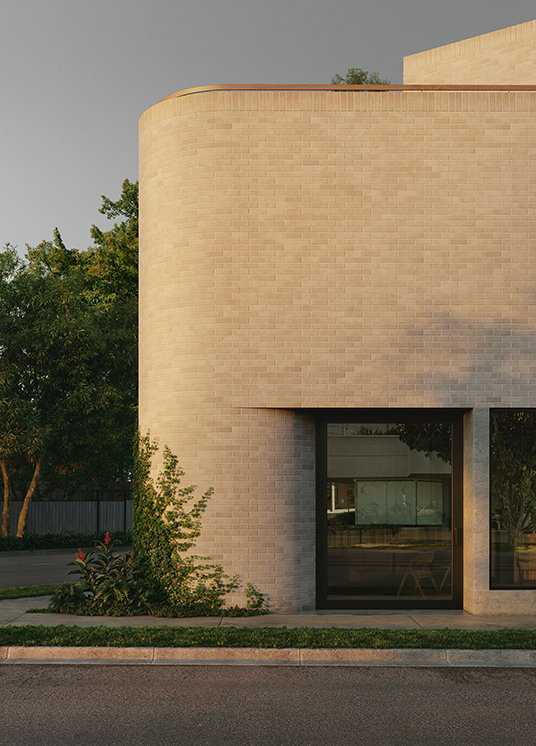
Every effort was made to ensure the design concept was realised. Just one highlight was the 4.5m off-form concrete curved boundary wall which was poured in one pour. Today the building continues to win acclaim and respect in the area.
“I personally met every purchaser during the sales campaign. I believe this always provides real insight into what people want in a project. It’s also very humbling when you hand over their set of keys. I often make a detour when I’m driving past this building, and I remain extremely proud of it.”
Kyle Reeve
Interested in a similar project, or partnering with Gestalt? We’d like to hear from you.
Interested in a Gestalt project?
Sign up for updates.
No spam, we promise.
Join the crowd
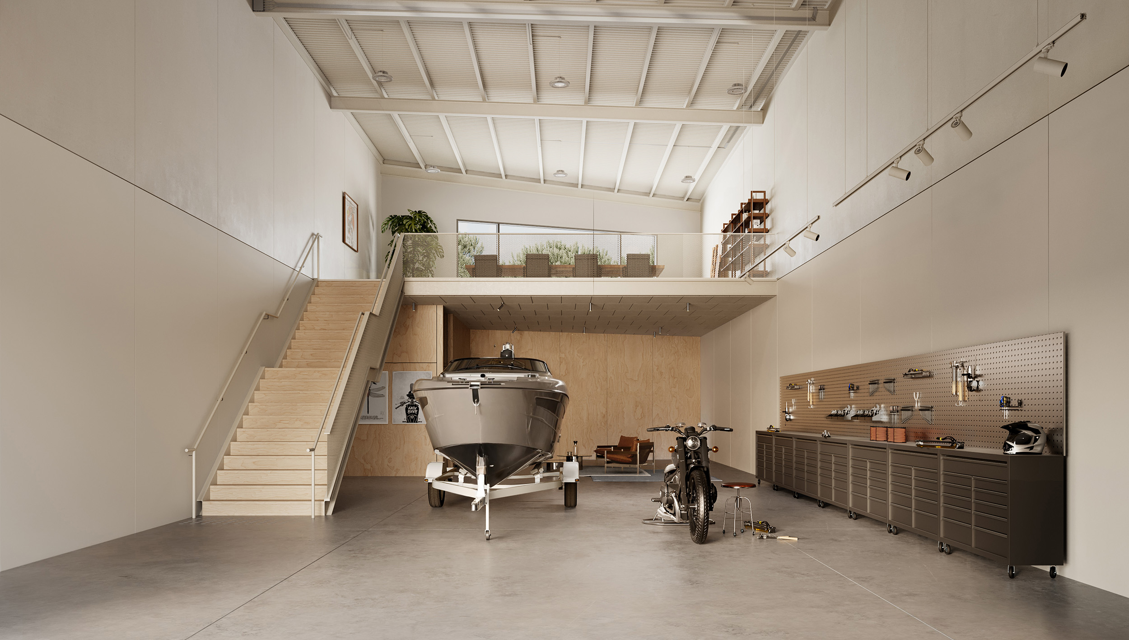
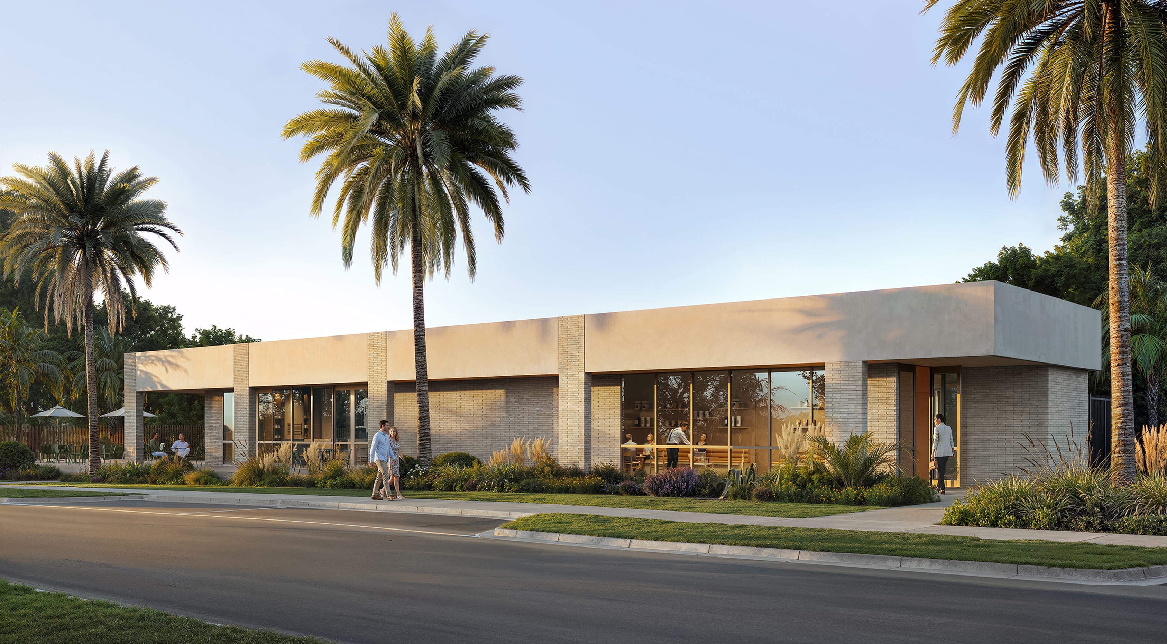
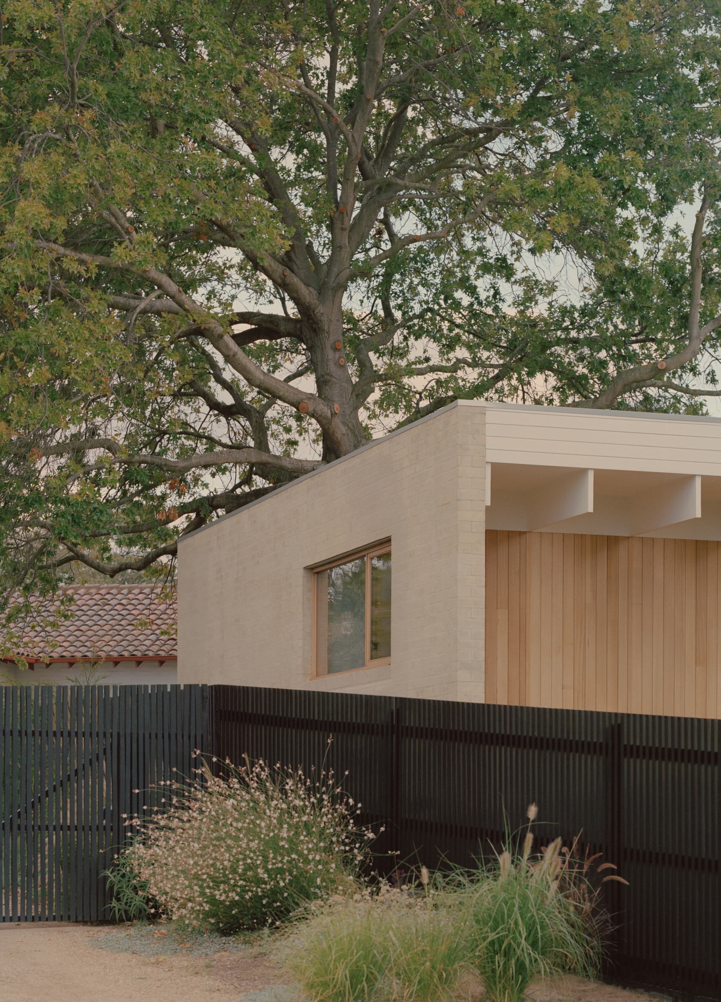
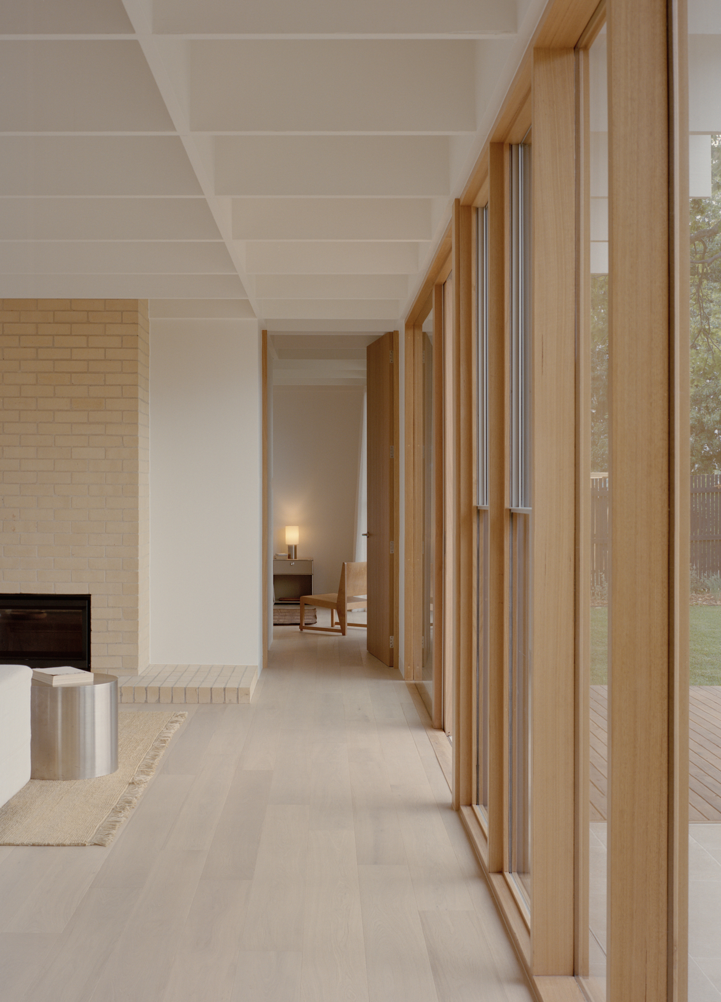
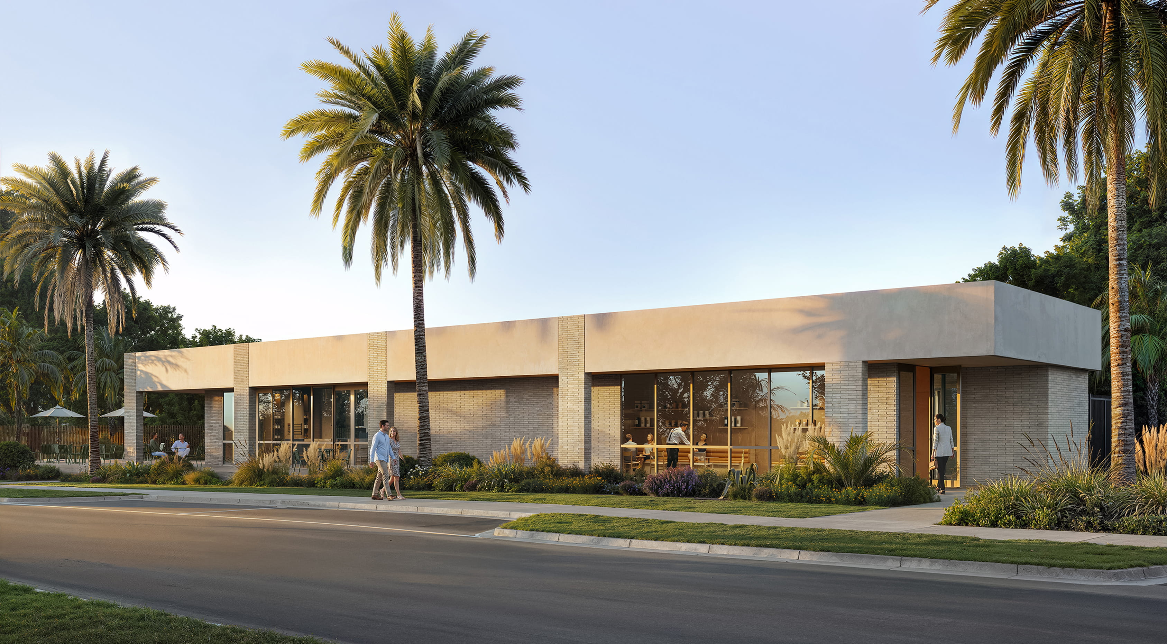
EnquireFree Form is a limited collection of 42 flexible office, retail, warehouse and studio spaces in Mornington, developed by Gestalt with architecture by Watson Young Architects and landscapes by Plume Studio. The opportunity is now available to occupy the precinct’s only hospitality space, purpose-built and positioned to serve a built-in daily crowd as well as the wider food-loving community of locals and Peninsula visitors.
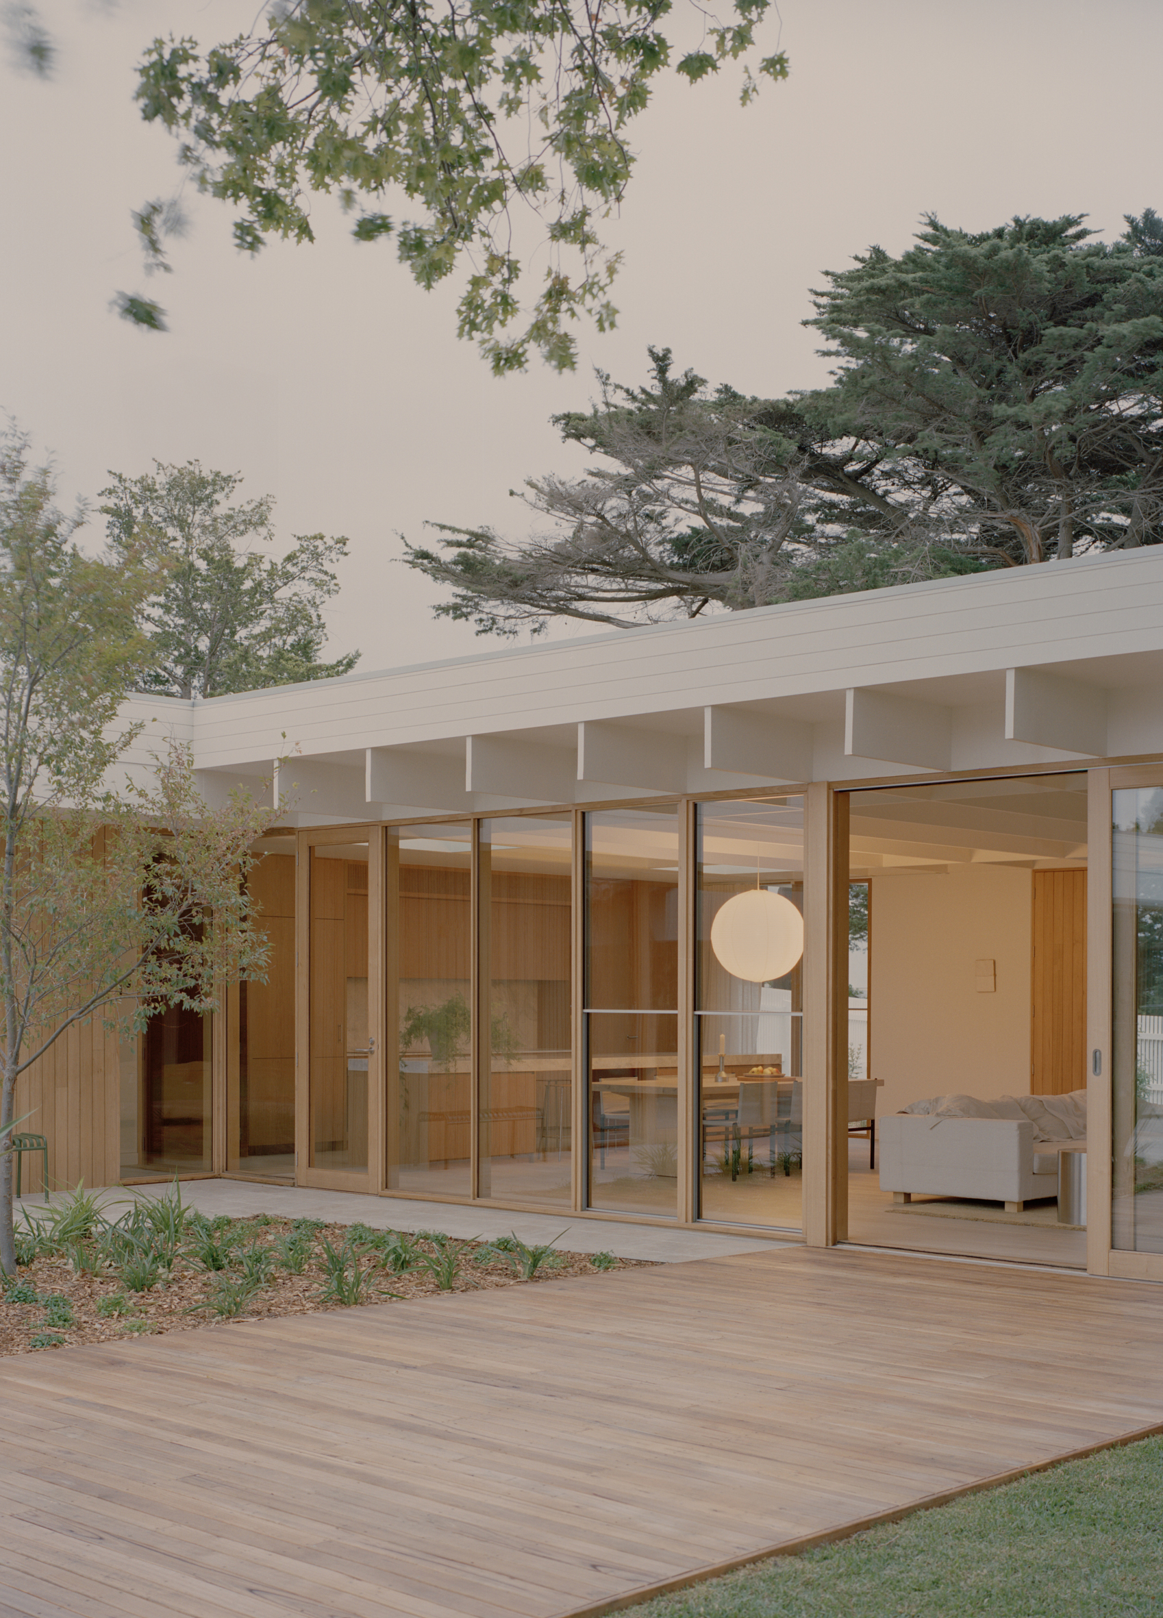
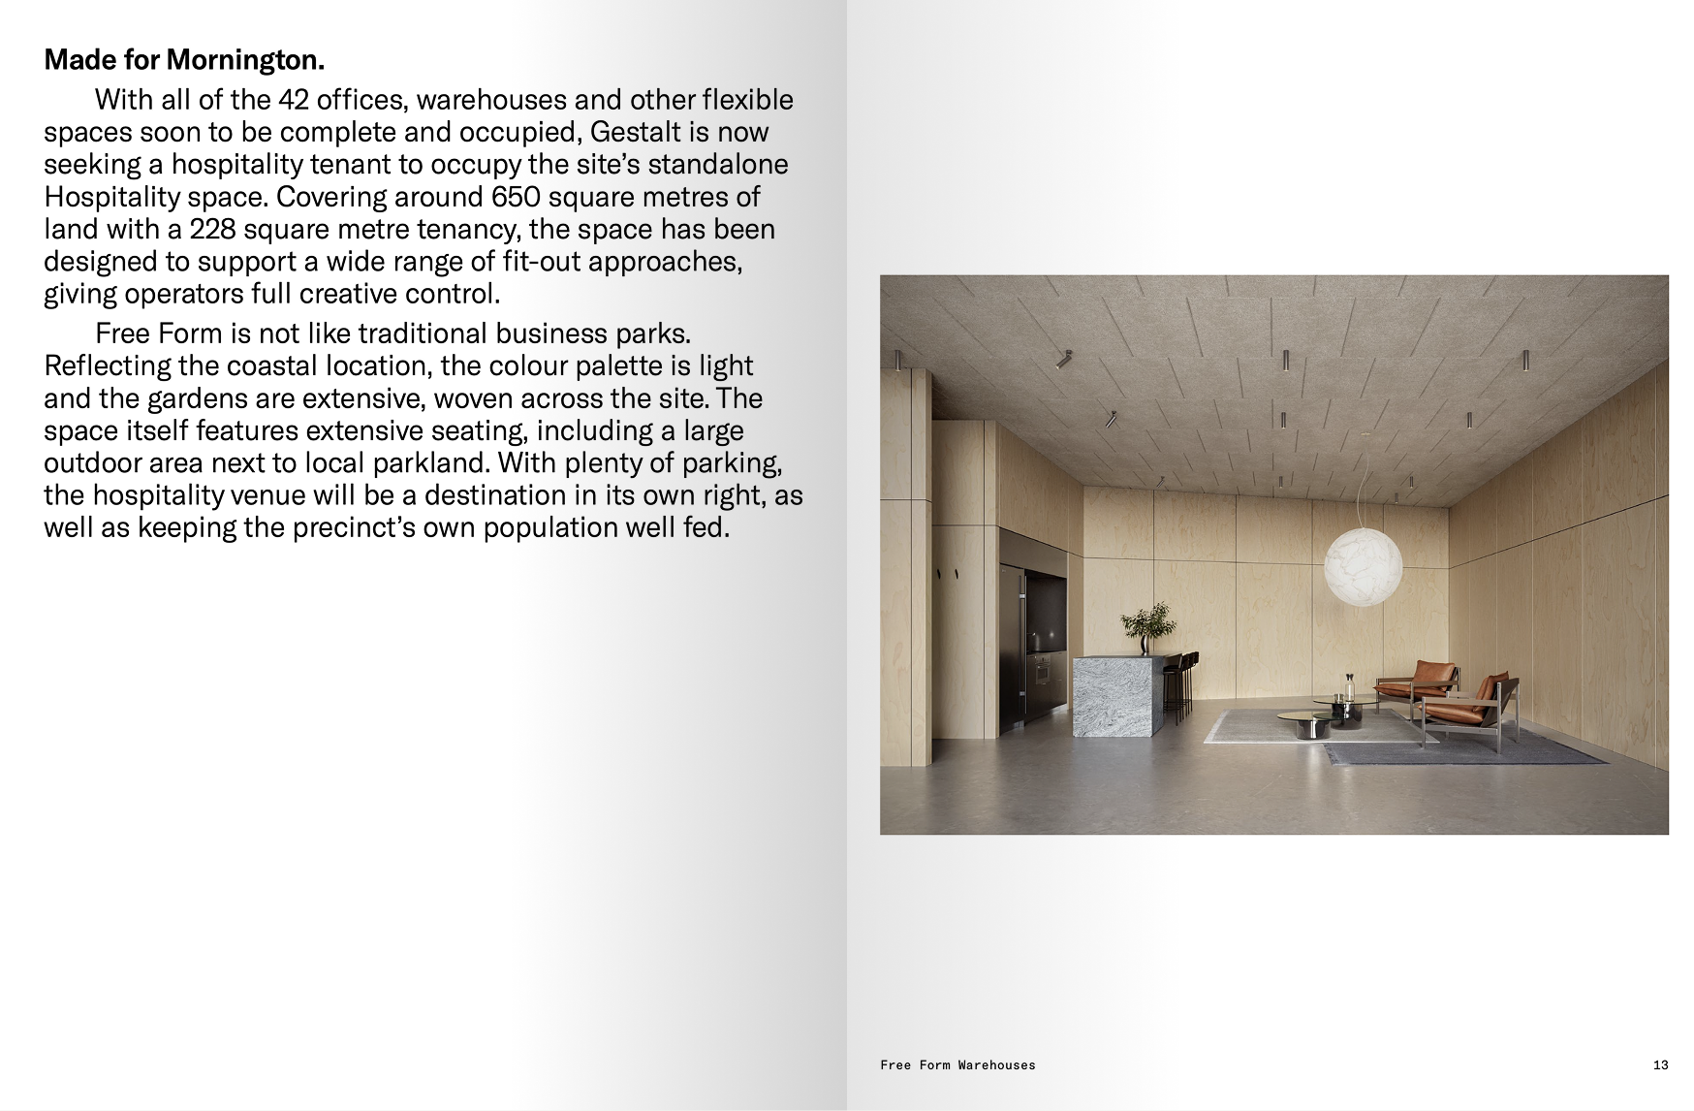
Made for Mornington.
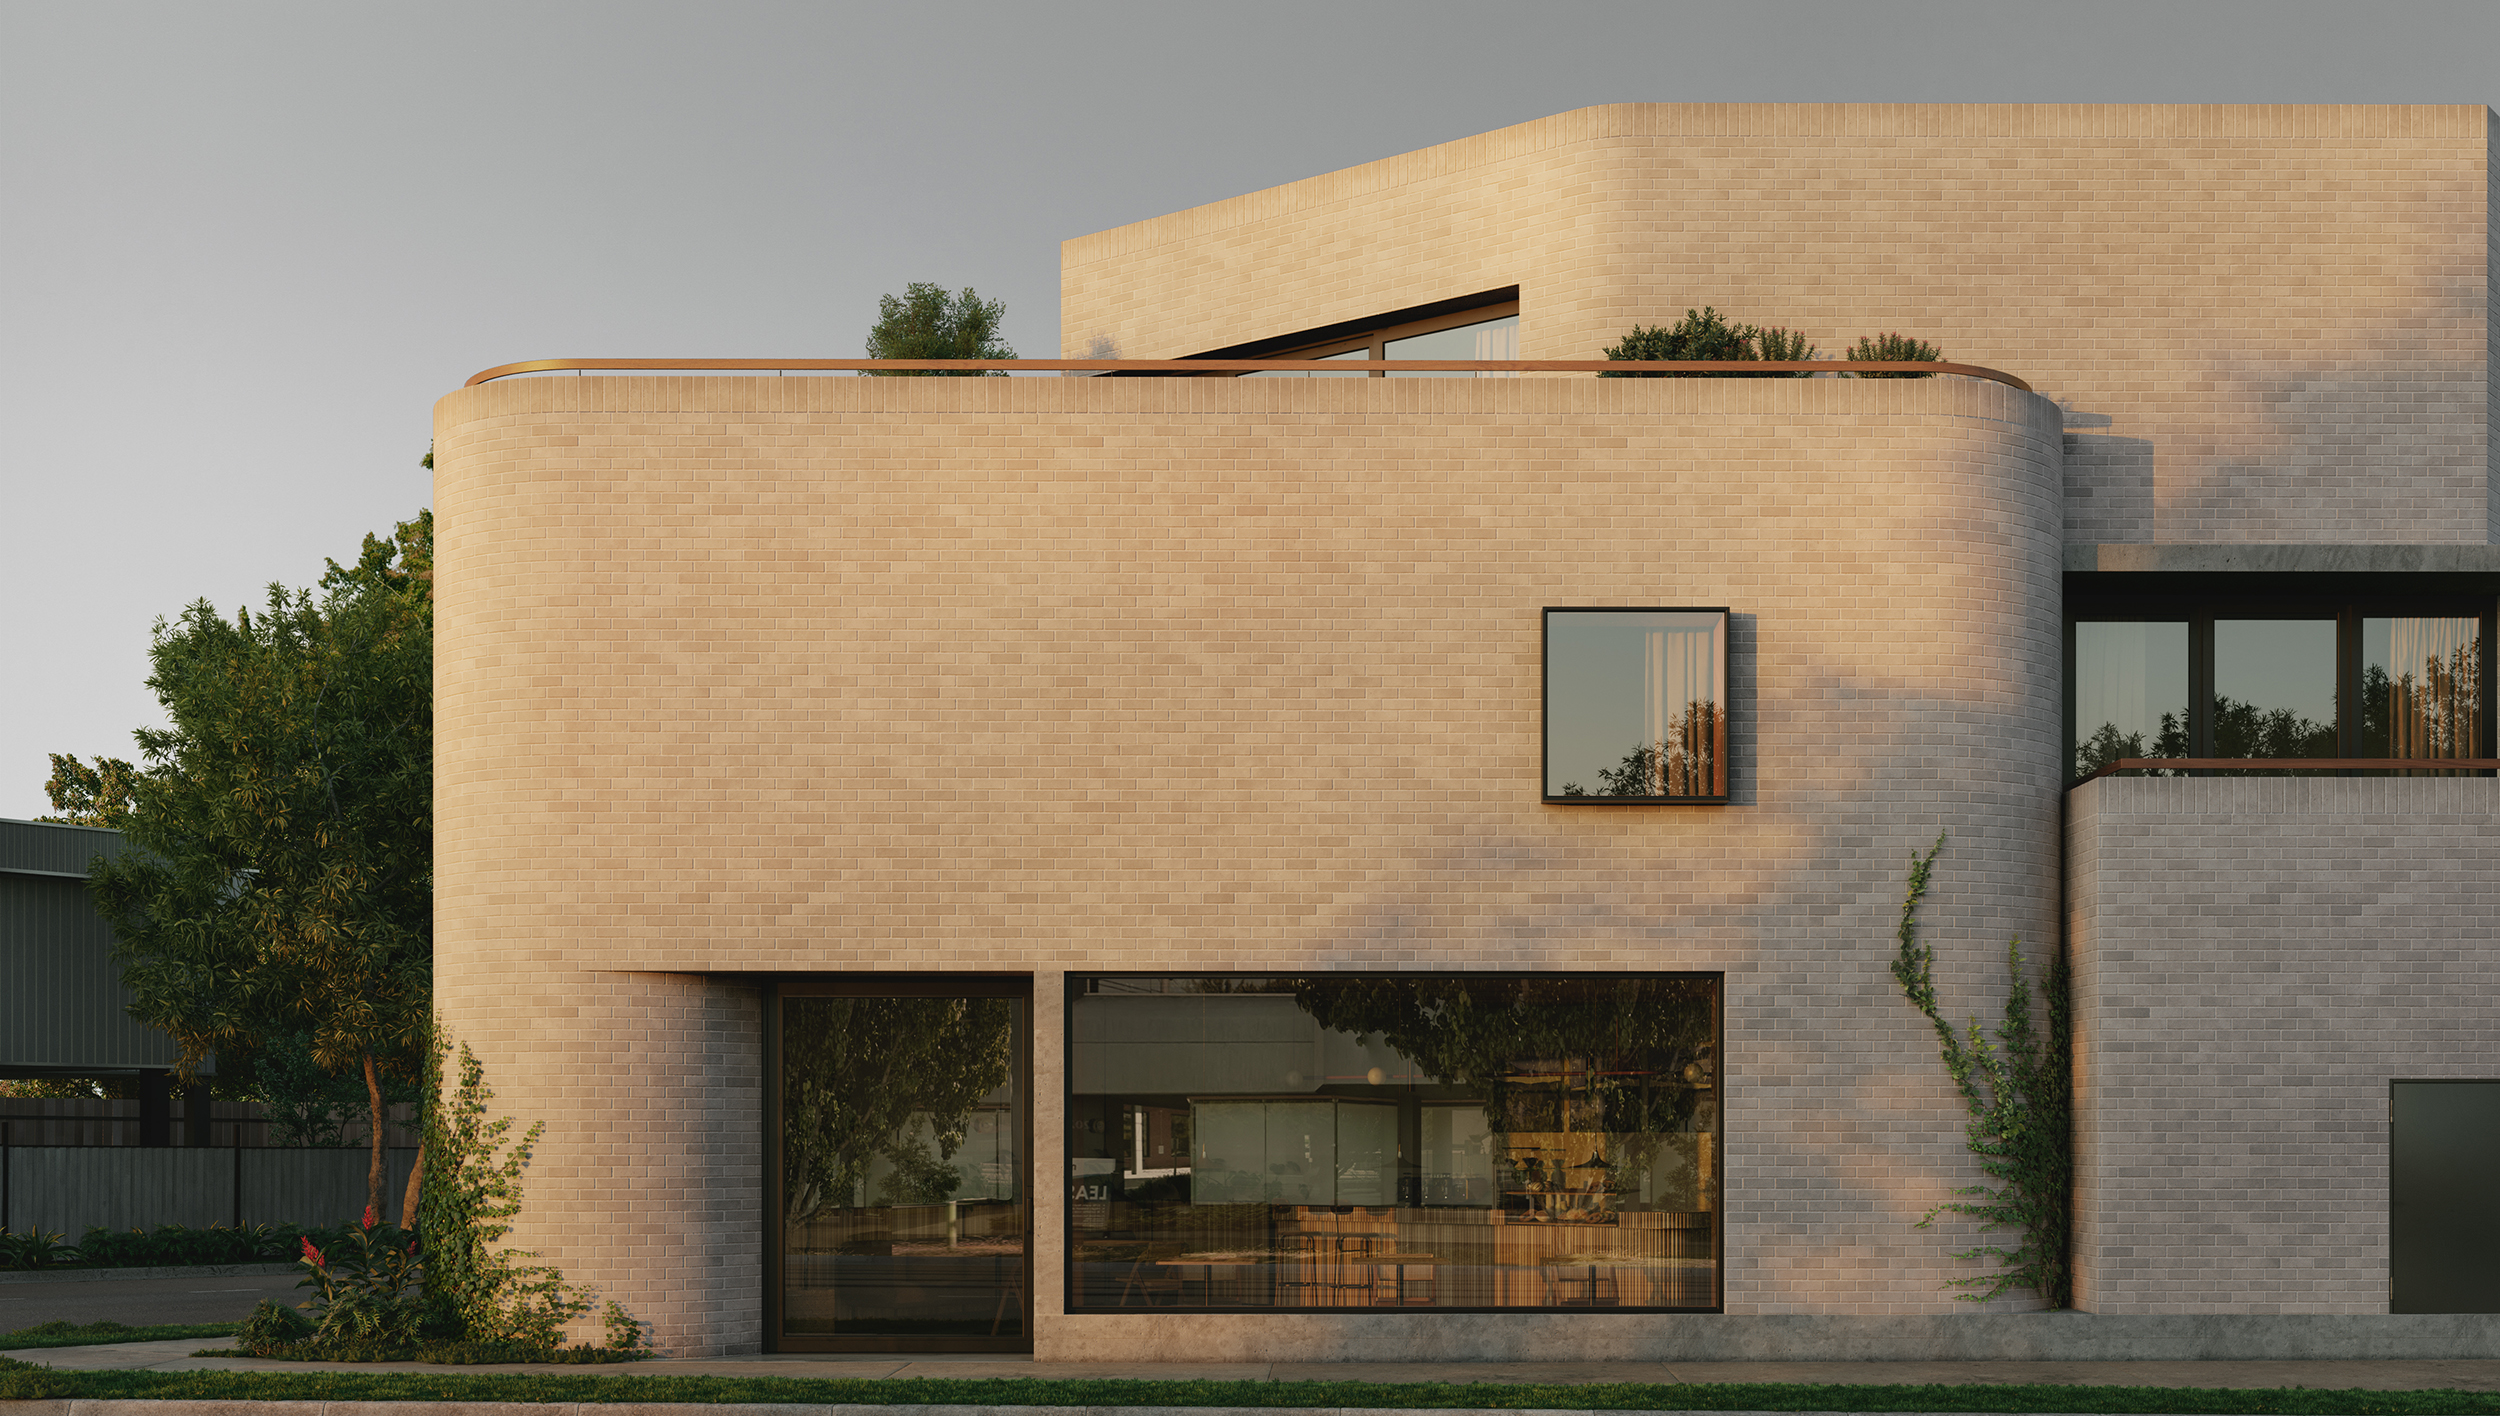
With all of the 42 offices, warehouses and other flexible spaces soon to be complete and occupied, Gestalt is now seeking a hospitality tenant to occupy the site’s standalone Hospitality space. Covering around 650 square metres of land with a 228 square metre tenancy, the space has been designed to support a wide range of fit-out approaches, giving operators full creative control.
Free Form is not like traditional business parks. Reflecting the coastal location, the colour palette is light and the gardens are extensive, woven across the site. The space itself features extensive seating, including a large outdoor area next to local parkland. With plenty of parking, the hospitality venue will be a destination in its own right, as well as keeping the precinct’s own population well fed.
Feature Specifications
Etiam Parturient Commodo
Maecenas faucibus mollis interdum.
Nullam id dolor id nibh.
Sed posuere consectetur est.
Maecenas faucibus mollis interdum.
Gestalt is a property developer creating enduring places for all kinds of people. We care about good design and the difference it can make to residents, communities and the environment for years to come. That’s why we partner with like-minded and industry-leading people who value discourse, original thinking and unique opportunities.
Gestalt approaches every project with a long-term view, ensuring operators have the support and certainty needed to establish a thriving venue.
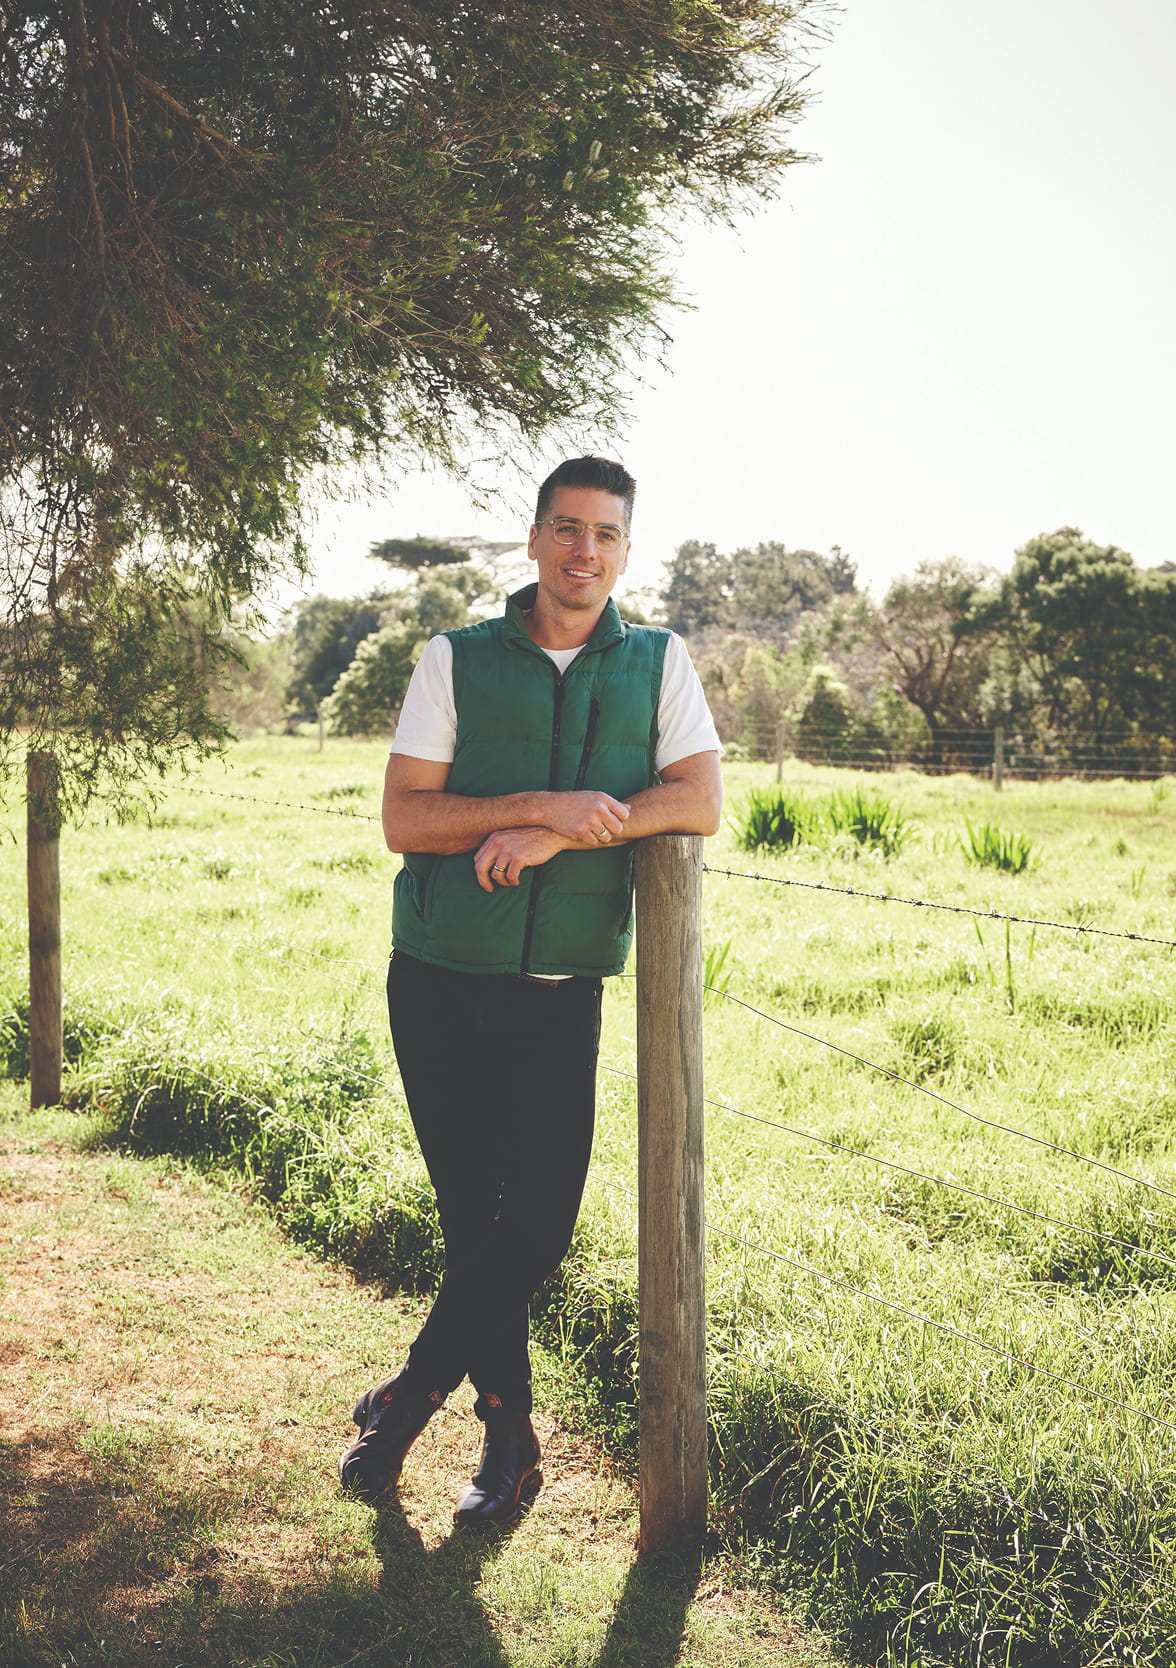
“I have a vested interest in making sure Free Form is delivered to a high standard. I’m not only a Mornington local; I’m going to have my office here.”
Kyle Reeve, Gestalt founder
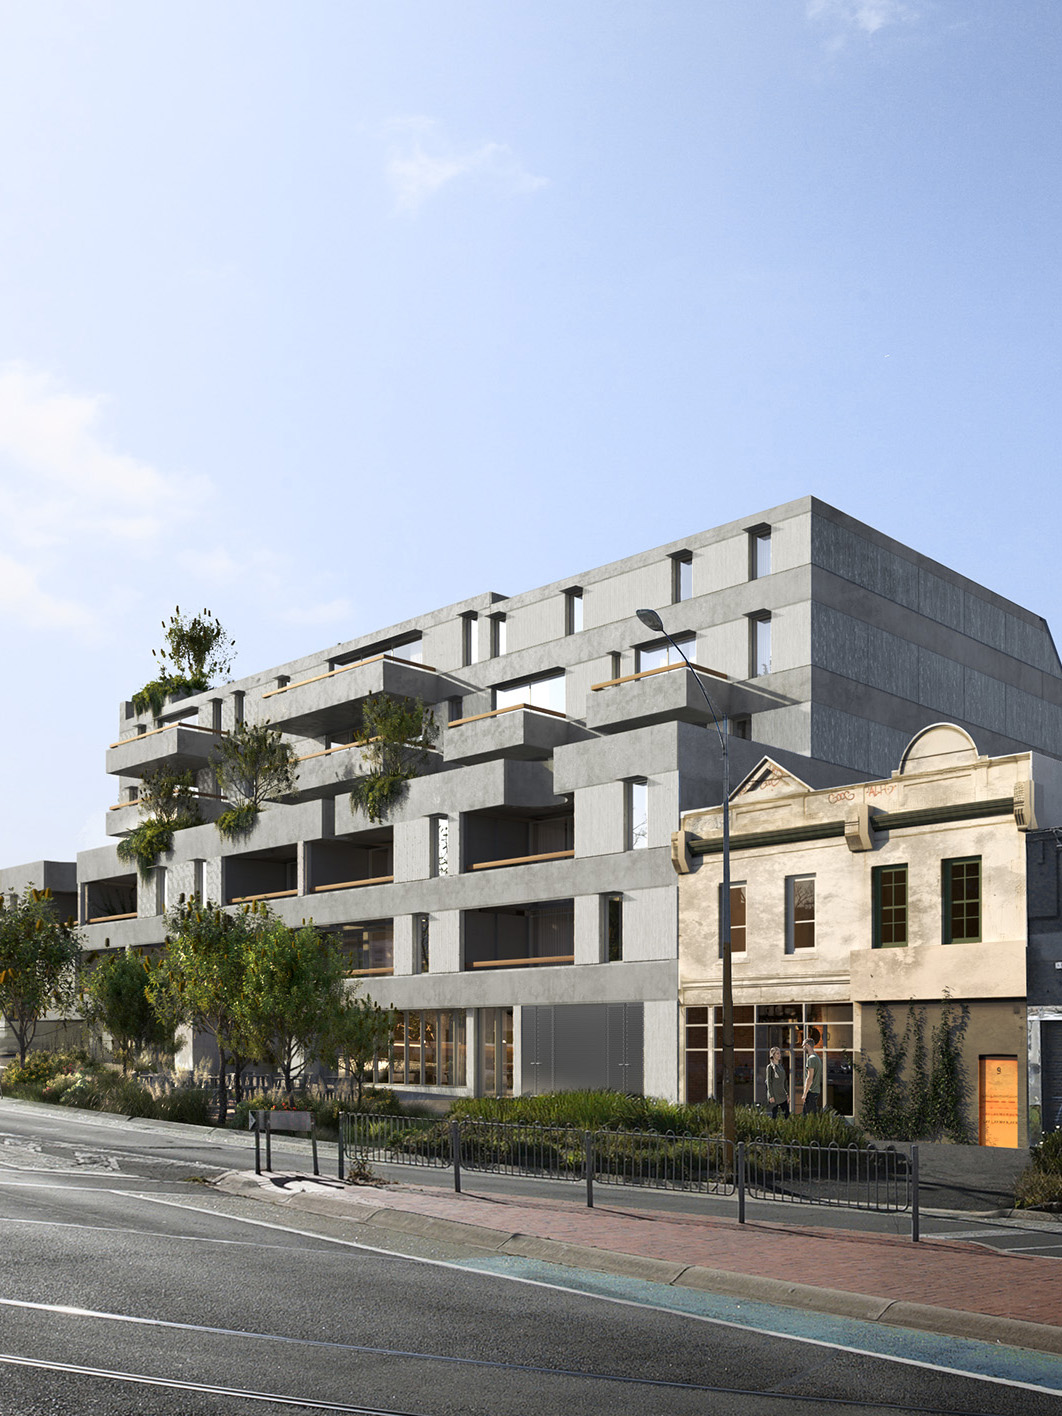
Featured Project. Wattletree Road. Architect, Bayley Ward.
Tom Crowder
0438 670 300
tomc@nicholscrowder.com
Jamie Stuart
0412 565 562
jamies@nicholscrowder.com