“I believe good design is for all kinds of people; downsizers, families, young professional couples or anyone else. That’s our approach for Clyde St and all of our projects. Good design should be for everyone.”
Kyle Reeve
Gestalt
Clyde Street.
A Gestalt Project.
House-size townhouses designed for East Kew.
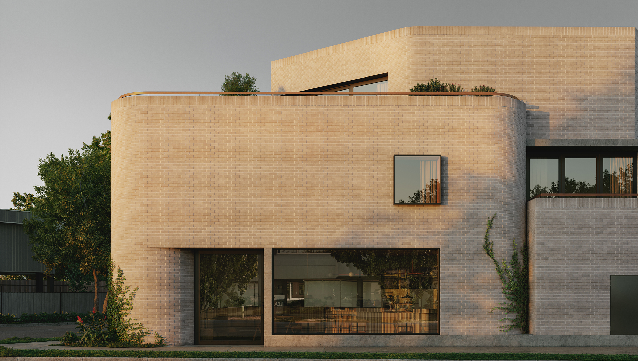
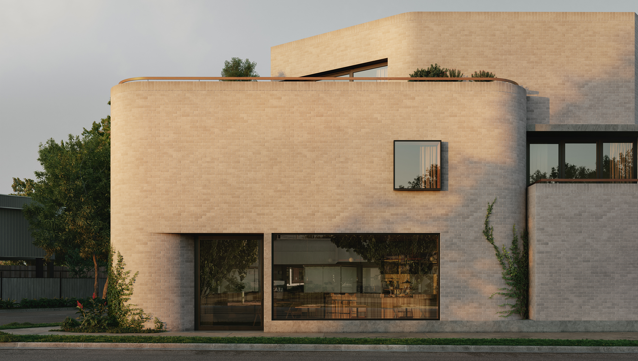
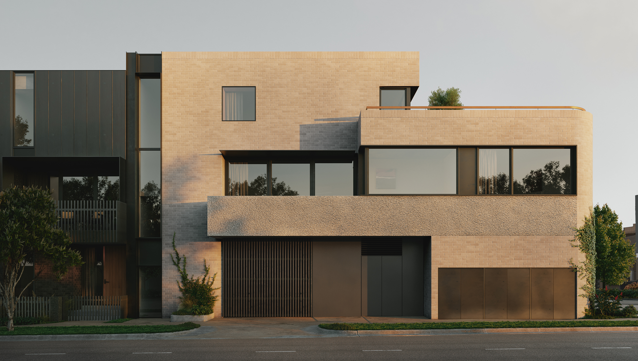
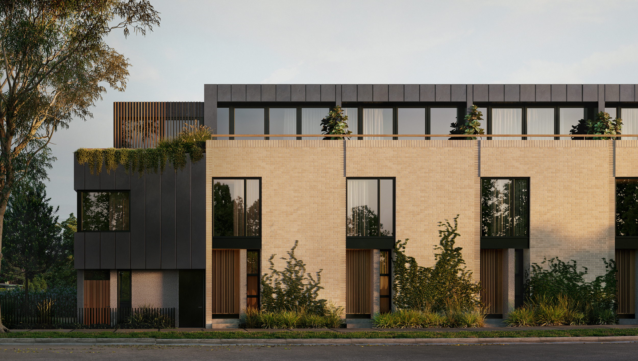
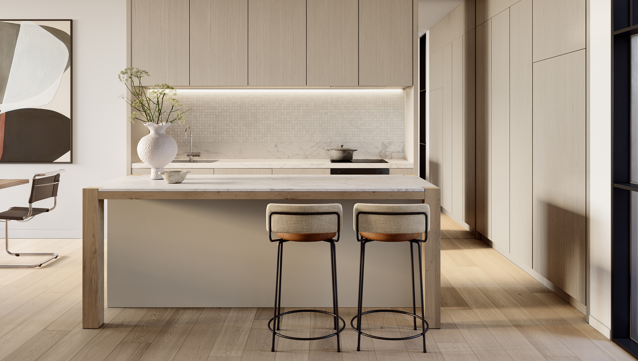
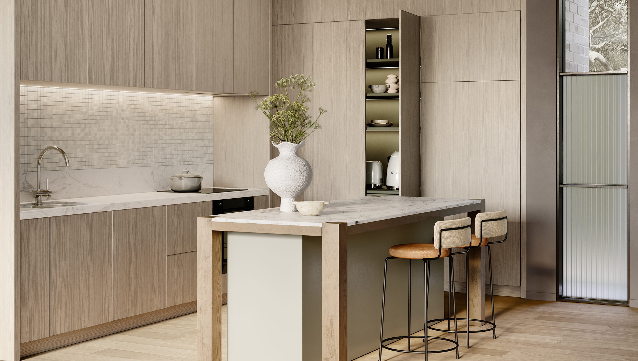
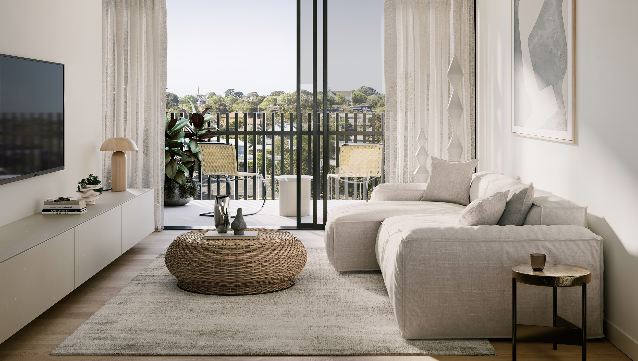
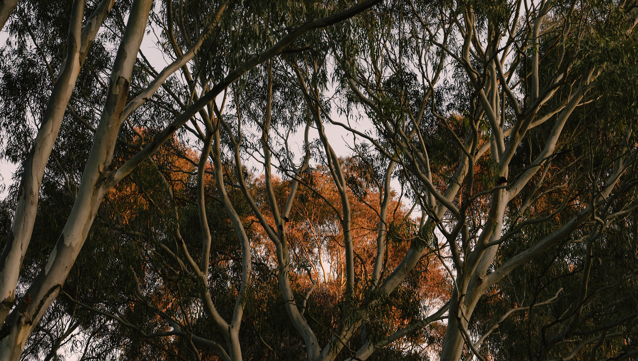
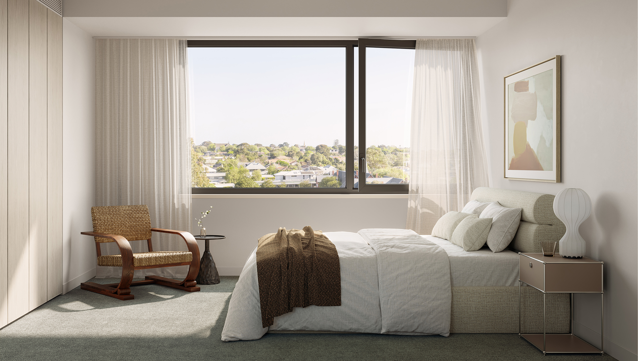
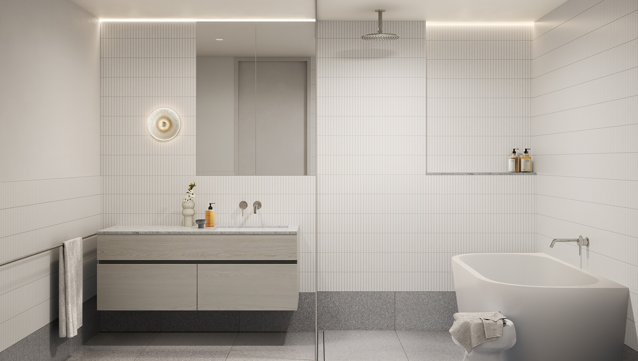
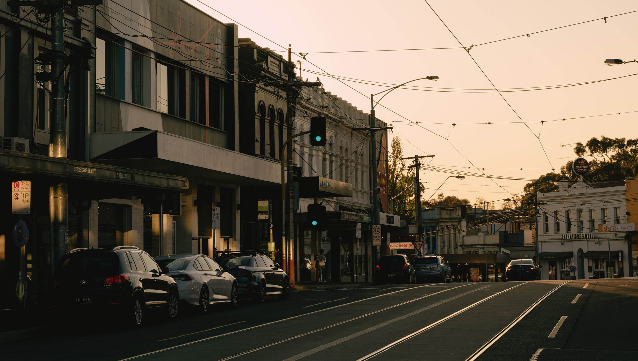
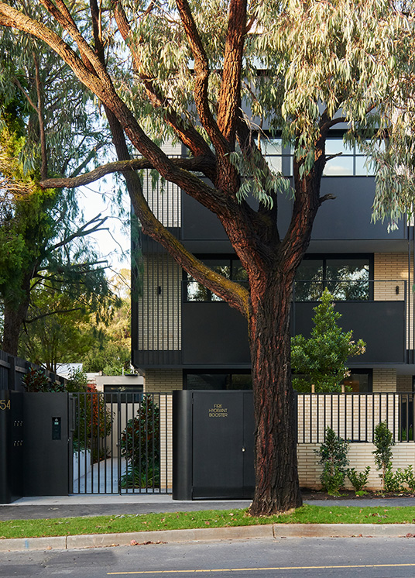
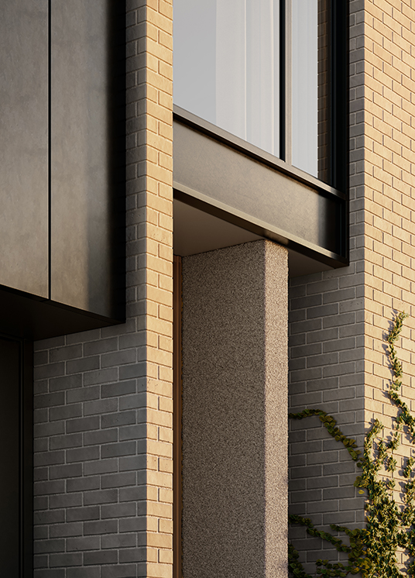
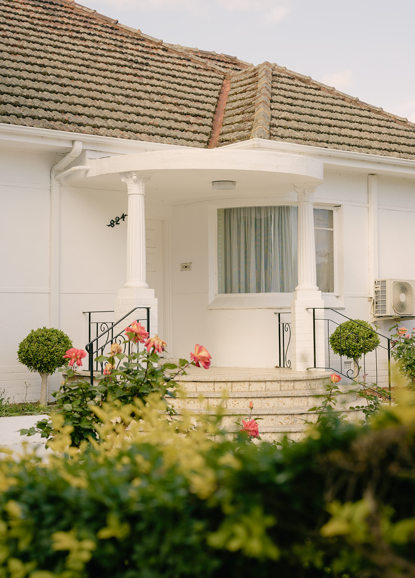
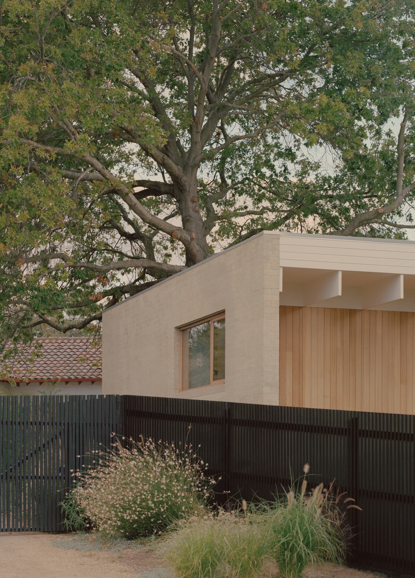
Clyde St introduces a collection of 11 large-scale townhouses and three apartments to a quintessential East Kew location. MAArchitects have sensitively designed each residence to respond to the character of its tree-lined street with individual entrances, a brickwork façade, robust materials and lush landscaping. With a range of floorplans including three bedrooms, two bathrooms and a study or additional bedroom – as well as all the shopping, dining, education and transport advantages of this coveted location at the door – Clyde St is an address of easy living and enduring value.
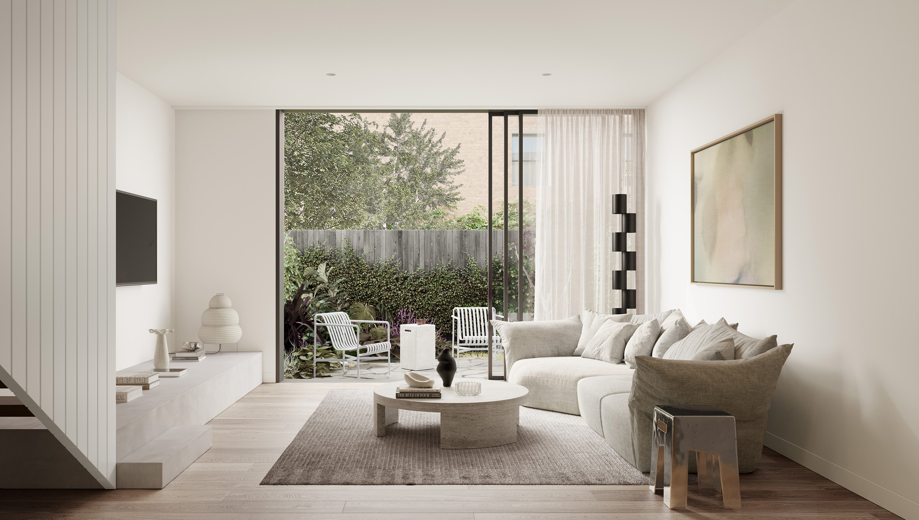
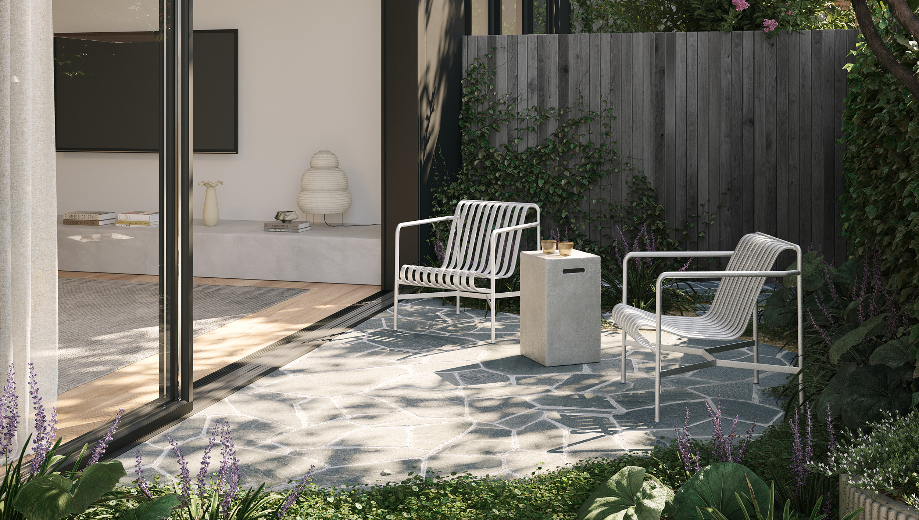
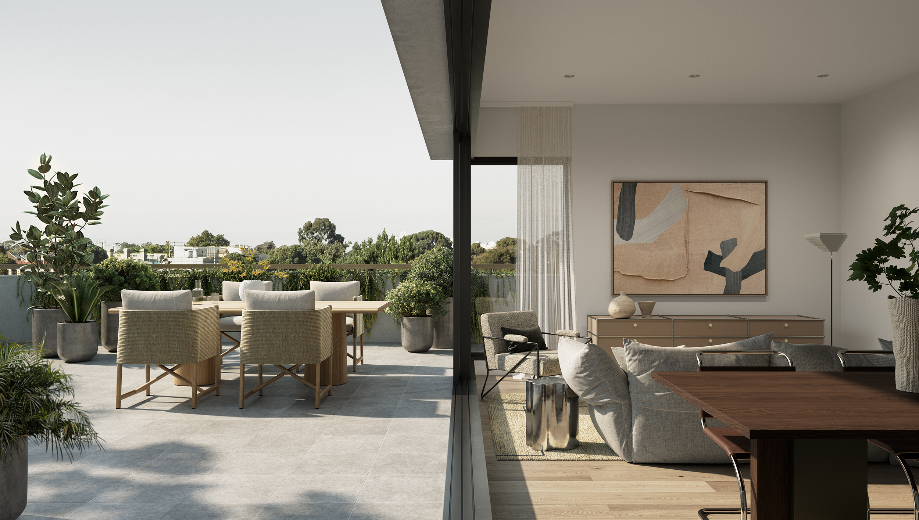
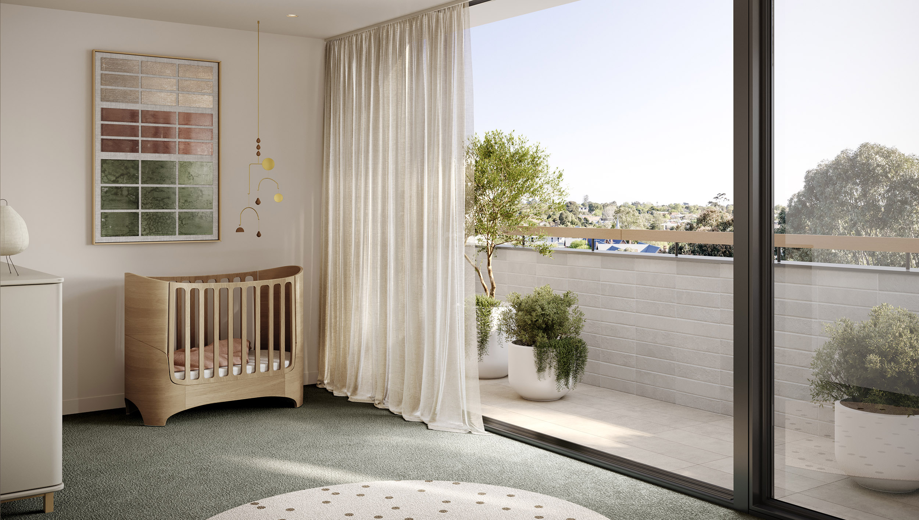
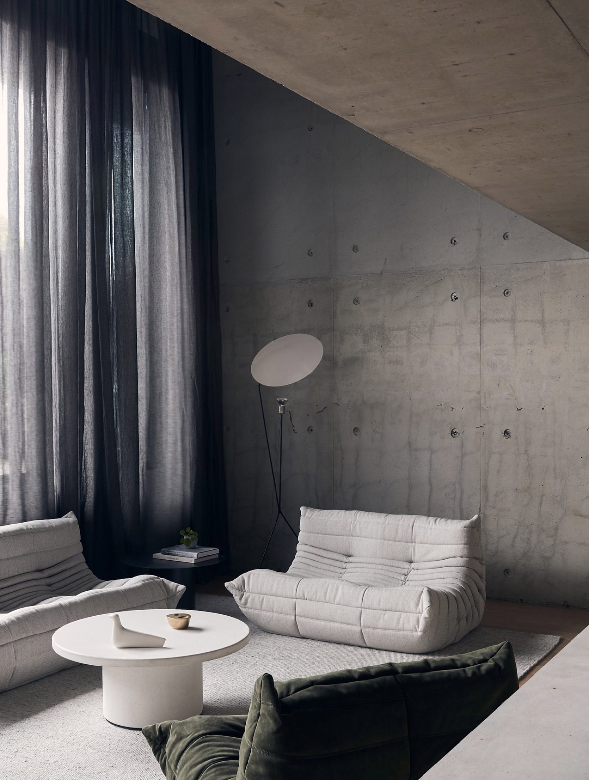
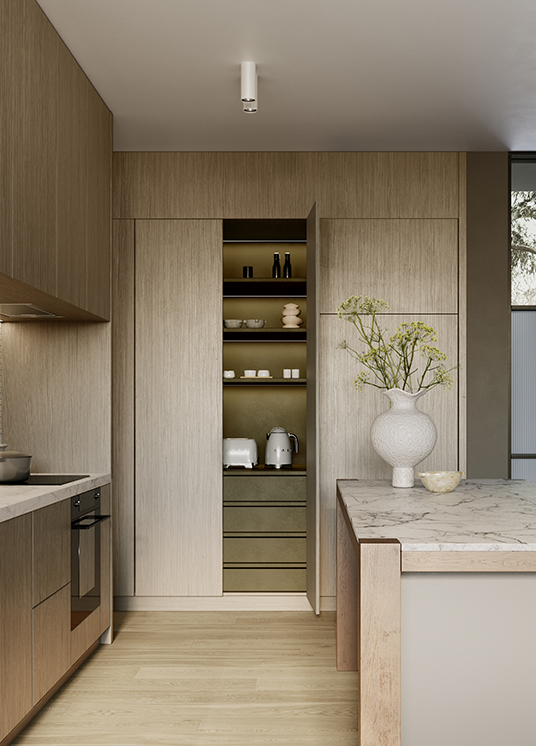
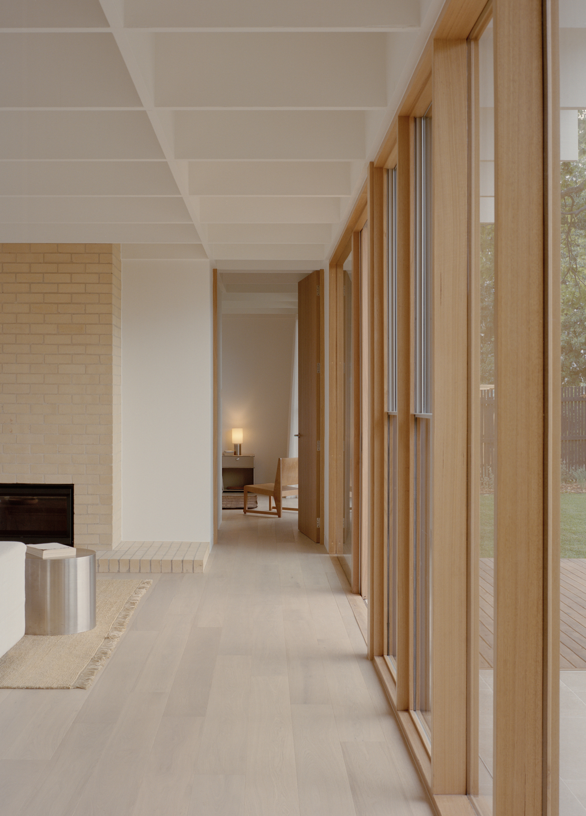
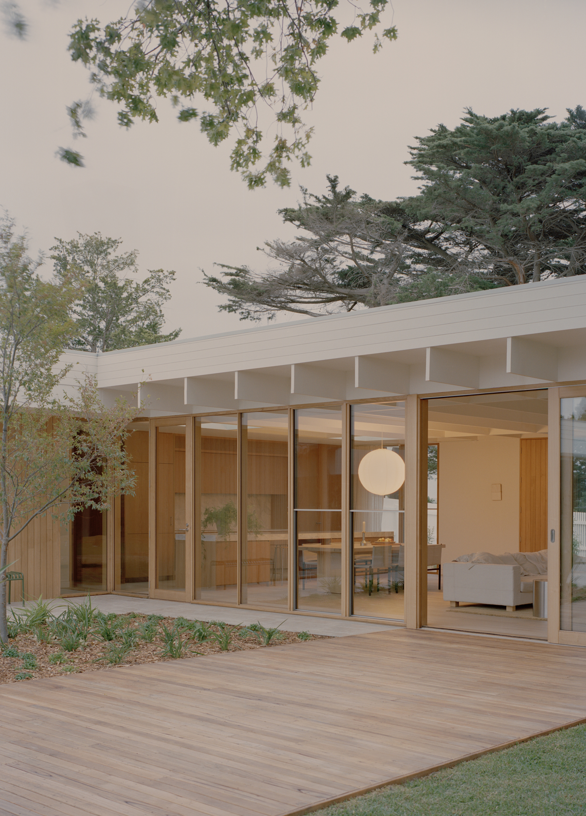
For the architecture and interior design of the Clyde St townhouses, MAArchitects was inspired by the lifestyles of future residents as much as the surrounding leafy streetscape. Designing for growing families meant a variety of floorplans with flexibility built in. Across every design, the emphasis is on maximising sunlight, crafting finishes, and creating connections with the outdoors. These are untypical townhouses of house-scale proportions, made to feel home.
“All the townhouses have two private open spaces: one on the ground and one at a higher level, one on the east and one on the west. So that allows the resident to choose how they want to use those spaces and move throughout the day depending on where the sun is.”
Rachael McNally
Associate Director, MAA
Gestalt has assembled a team to design and deliver Clyde St with a shared belief in the value of creating places to suit how people live. Trusted and experienced partners who understand the local landscape, people, and needs.
Project partners
Architecture by MAArchitects
Interior design by MAArchitects
Sustainability design by GIW
Engineering by Brogue Consulting Engineers
Landscape Design by Simon Taylor landscape design
“For us, space is really important. We make sure that our townhouses have a real focus on spatial quality. Because you can always change finishes. In time, people will change a kitchen or a bathroom. But the space will remain the same, and that’s what is the most important thing to get right.”
Karen Alcock Principal, FRAIA (BArch, UMelb)

Karen Alcock Principal, MAArchitects
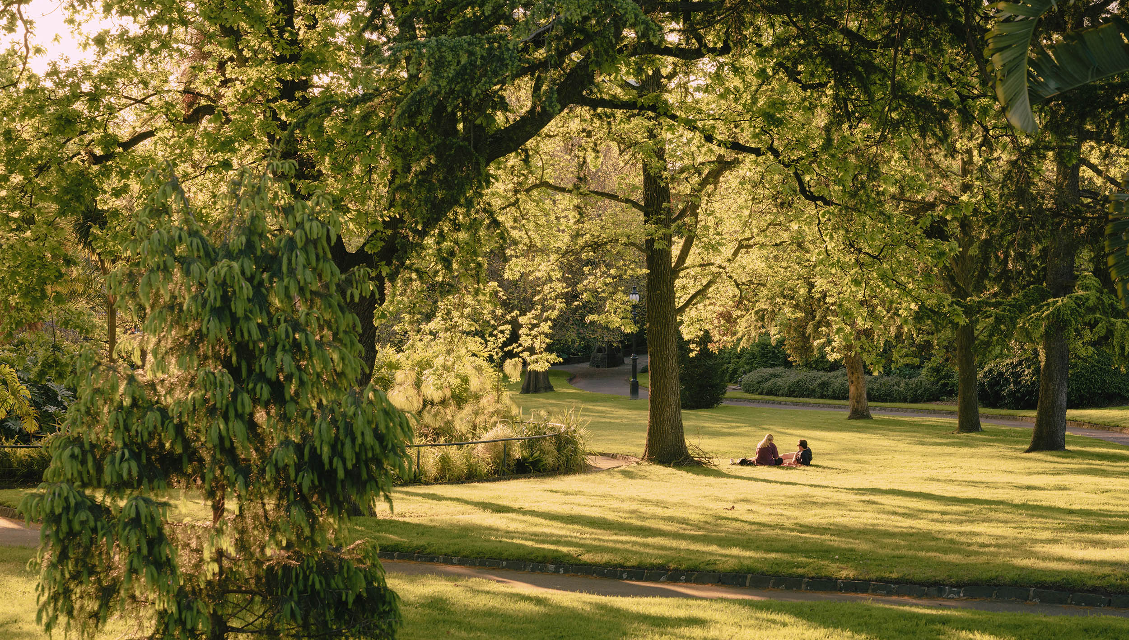
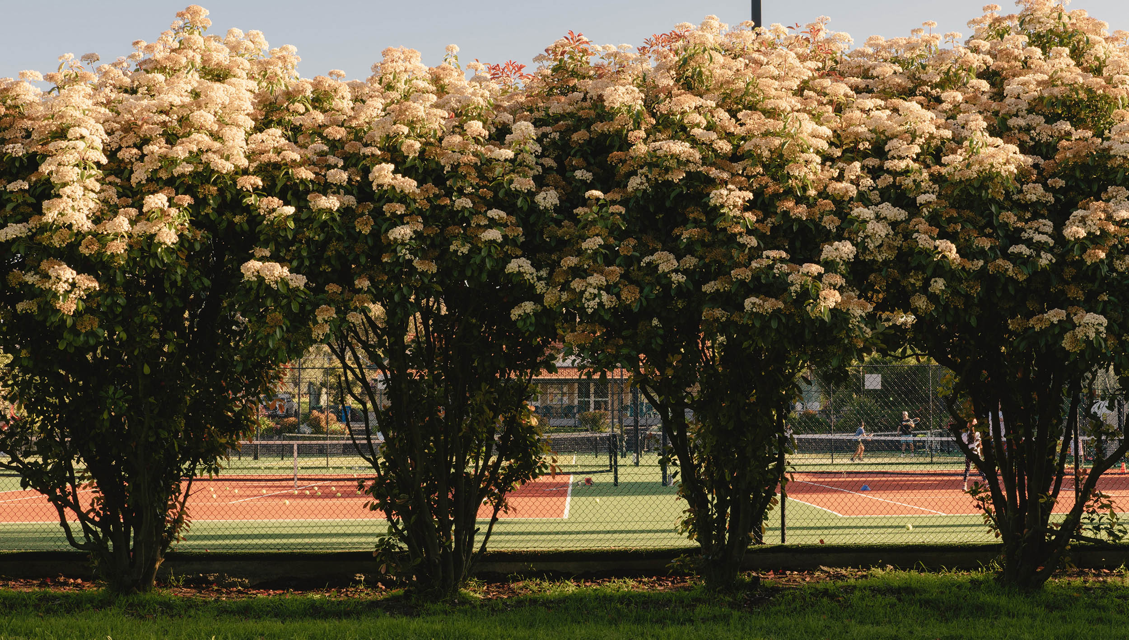
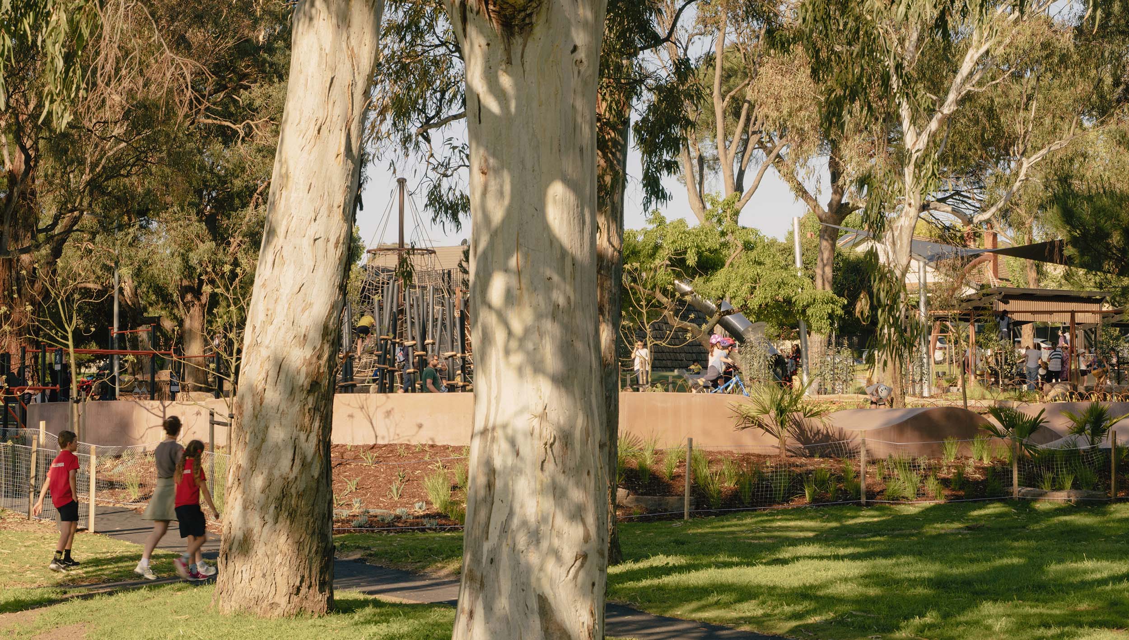
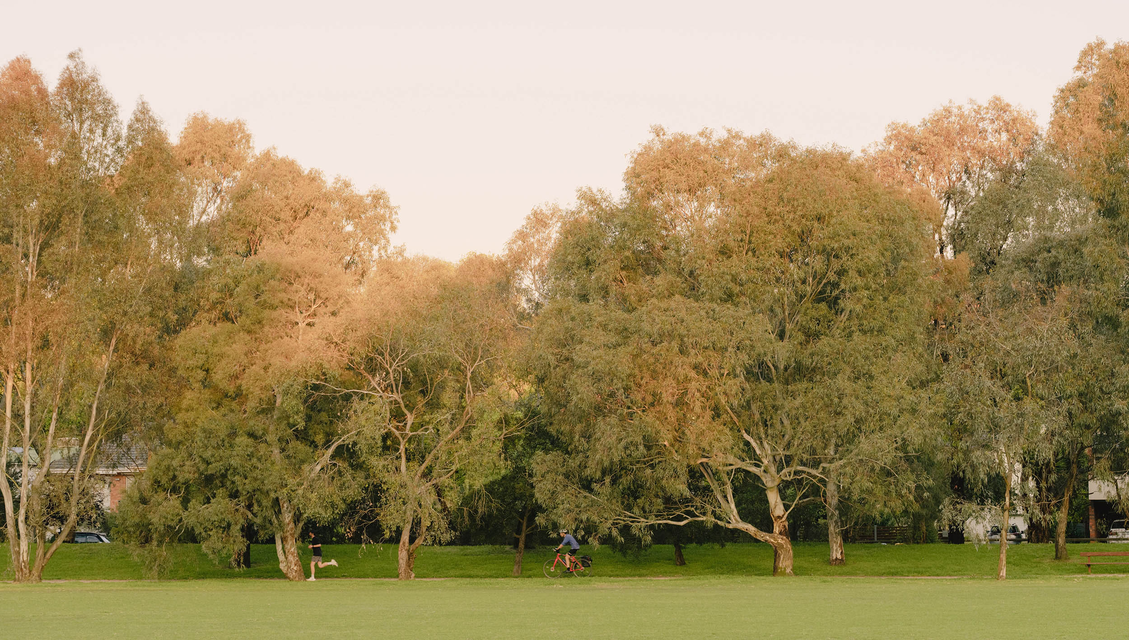
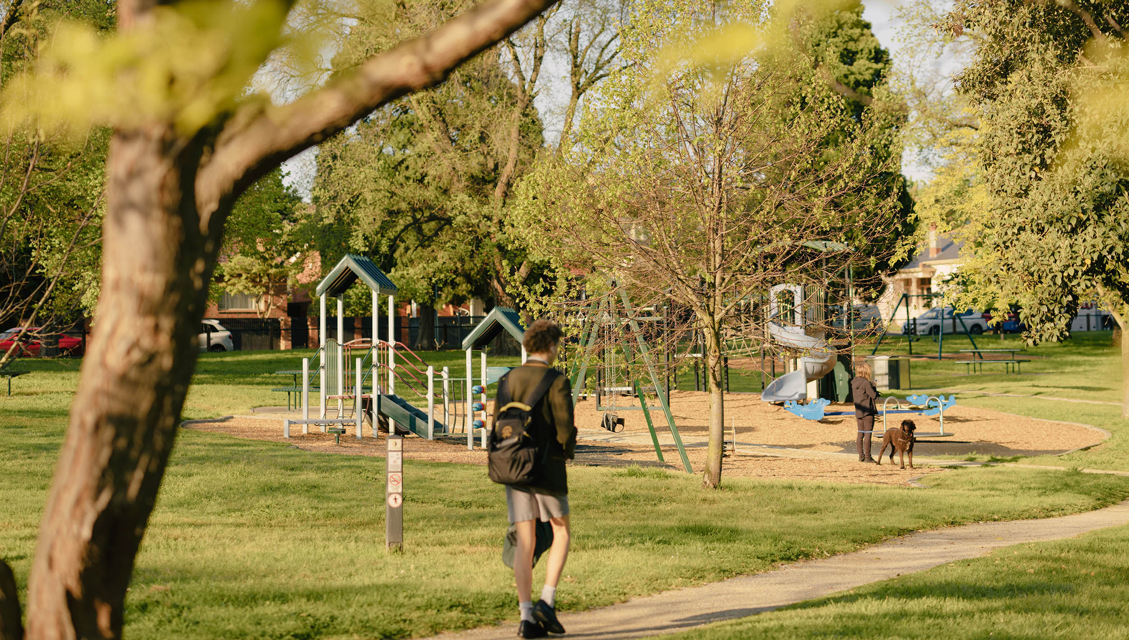
“For the gardens of each townhouse, we only had to look around for inspiration. The parks and gardens of East Kew are lush, beautiful and well-maintained. Qualities we intend to continue at Clyde St.”
Simon Taylor
Landscape Designer
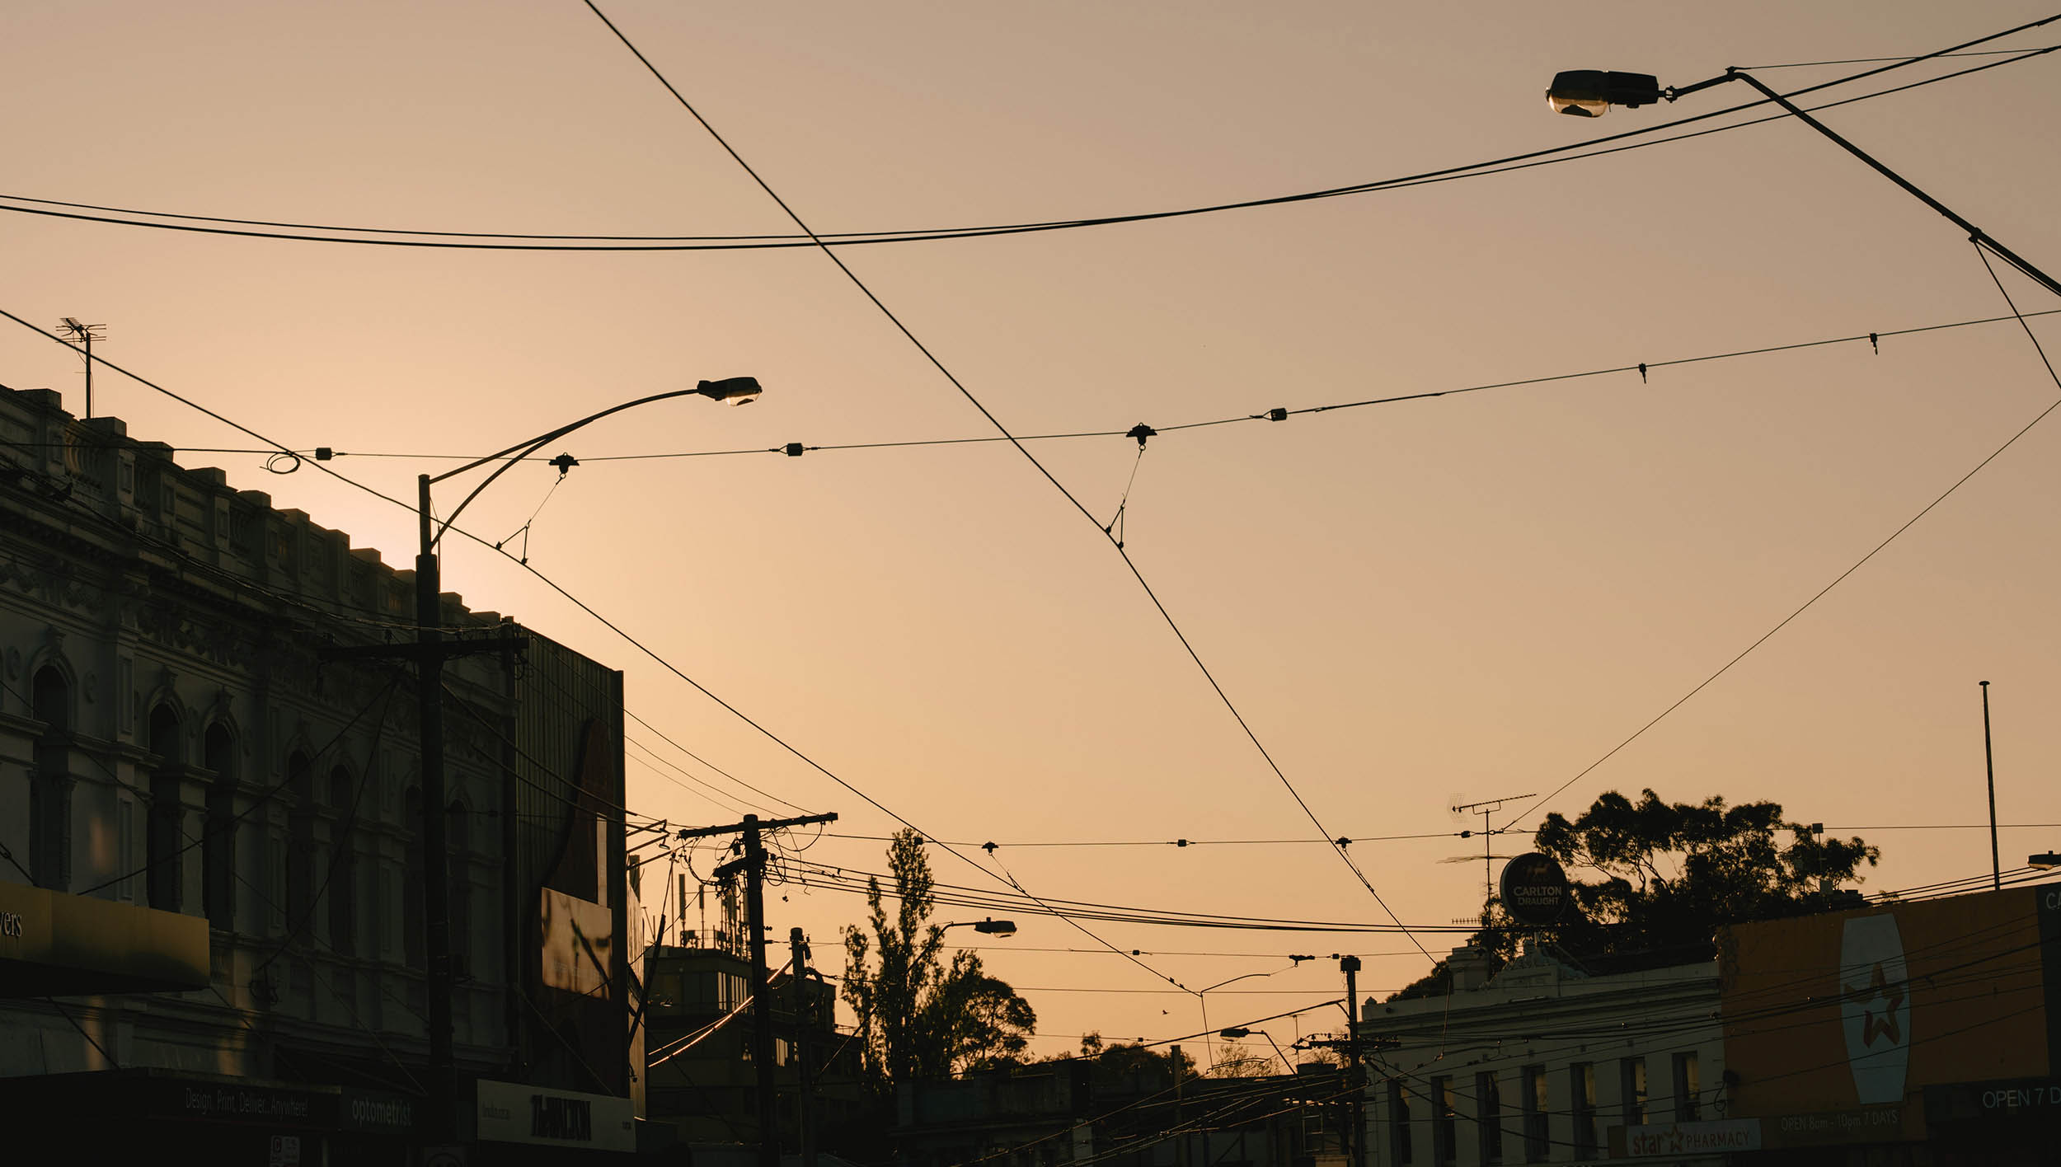
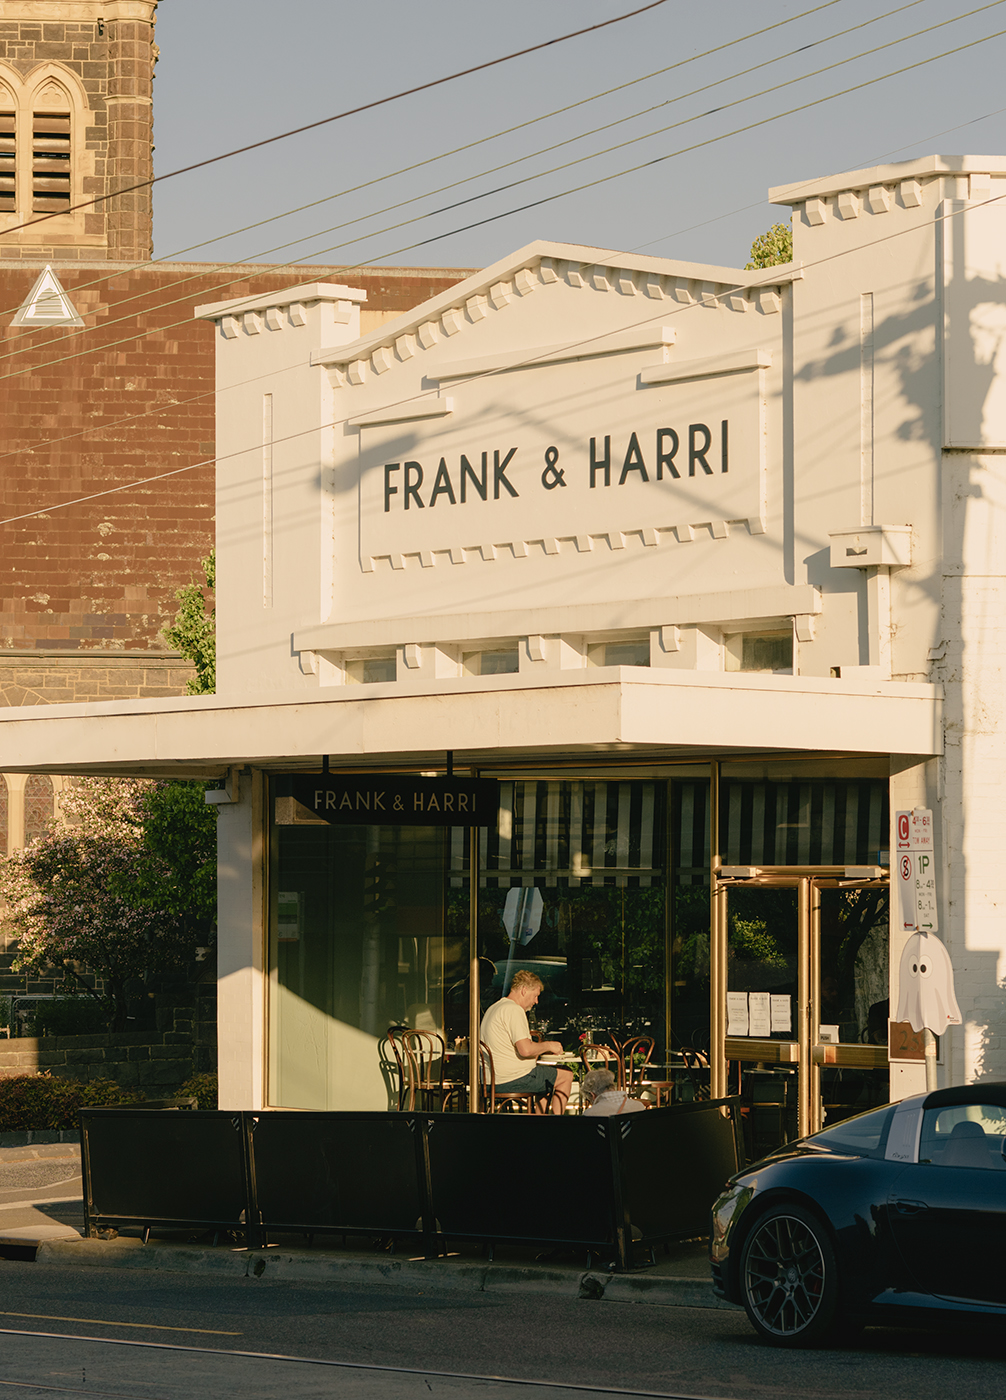
Walk, ride, drive, tram. Clyde St is ideally placed to access the best of East Kew, its neighbouring suburbs and connections to the inner city.
Stephen Bowtell
Jellis Craig Projects
+61 455 038 022
stephenbowtell@jelliscraig.com.au
11 house-sized townhouses.
Designed for East Kew by MAArchitects.
Now selling
Join the crowd
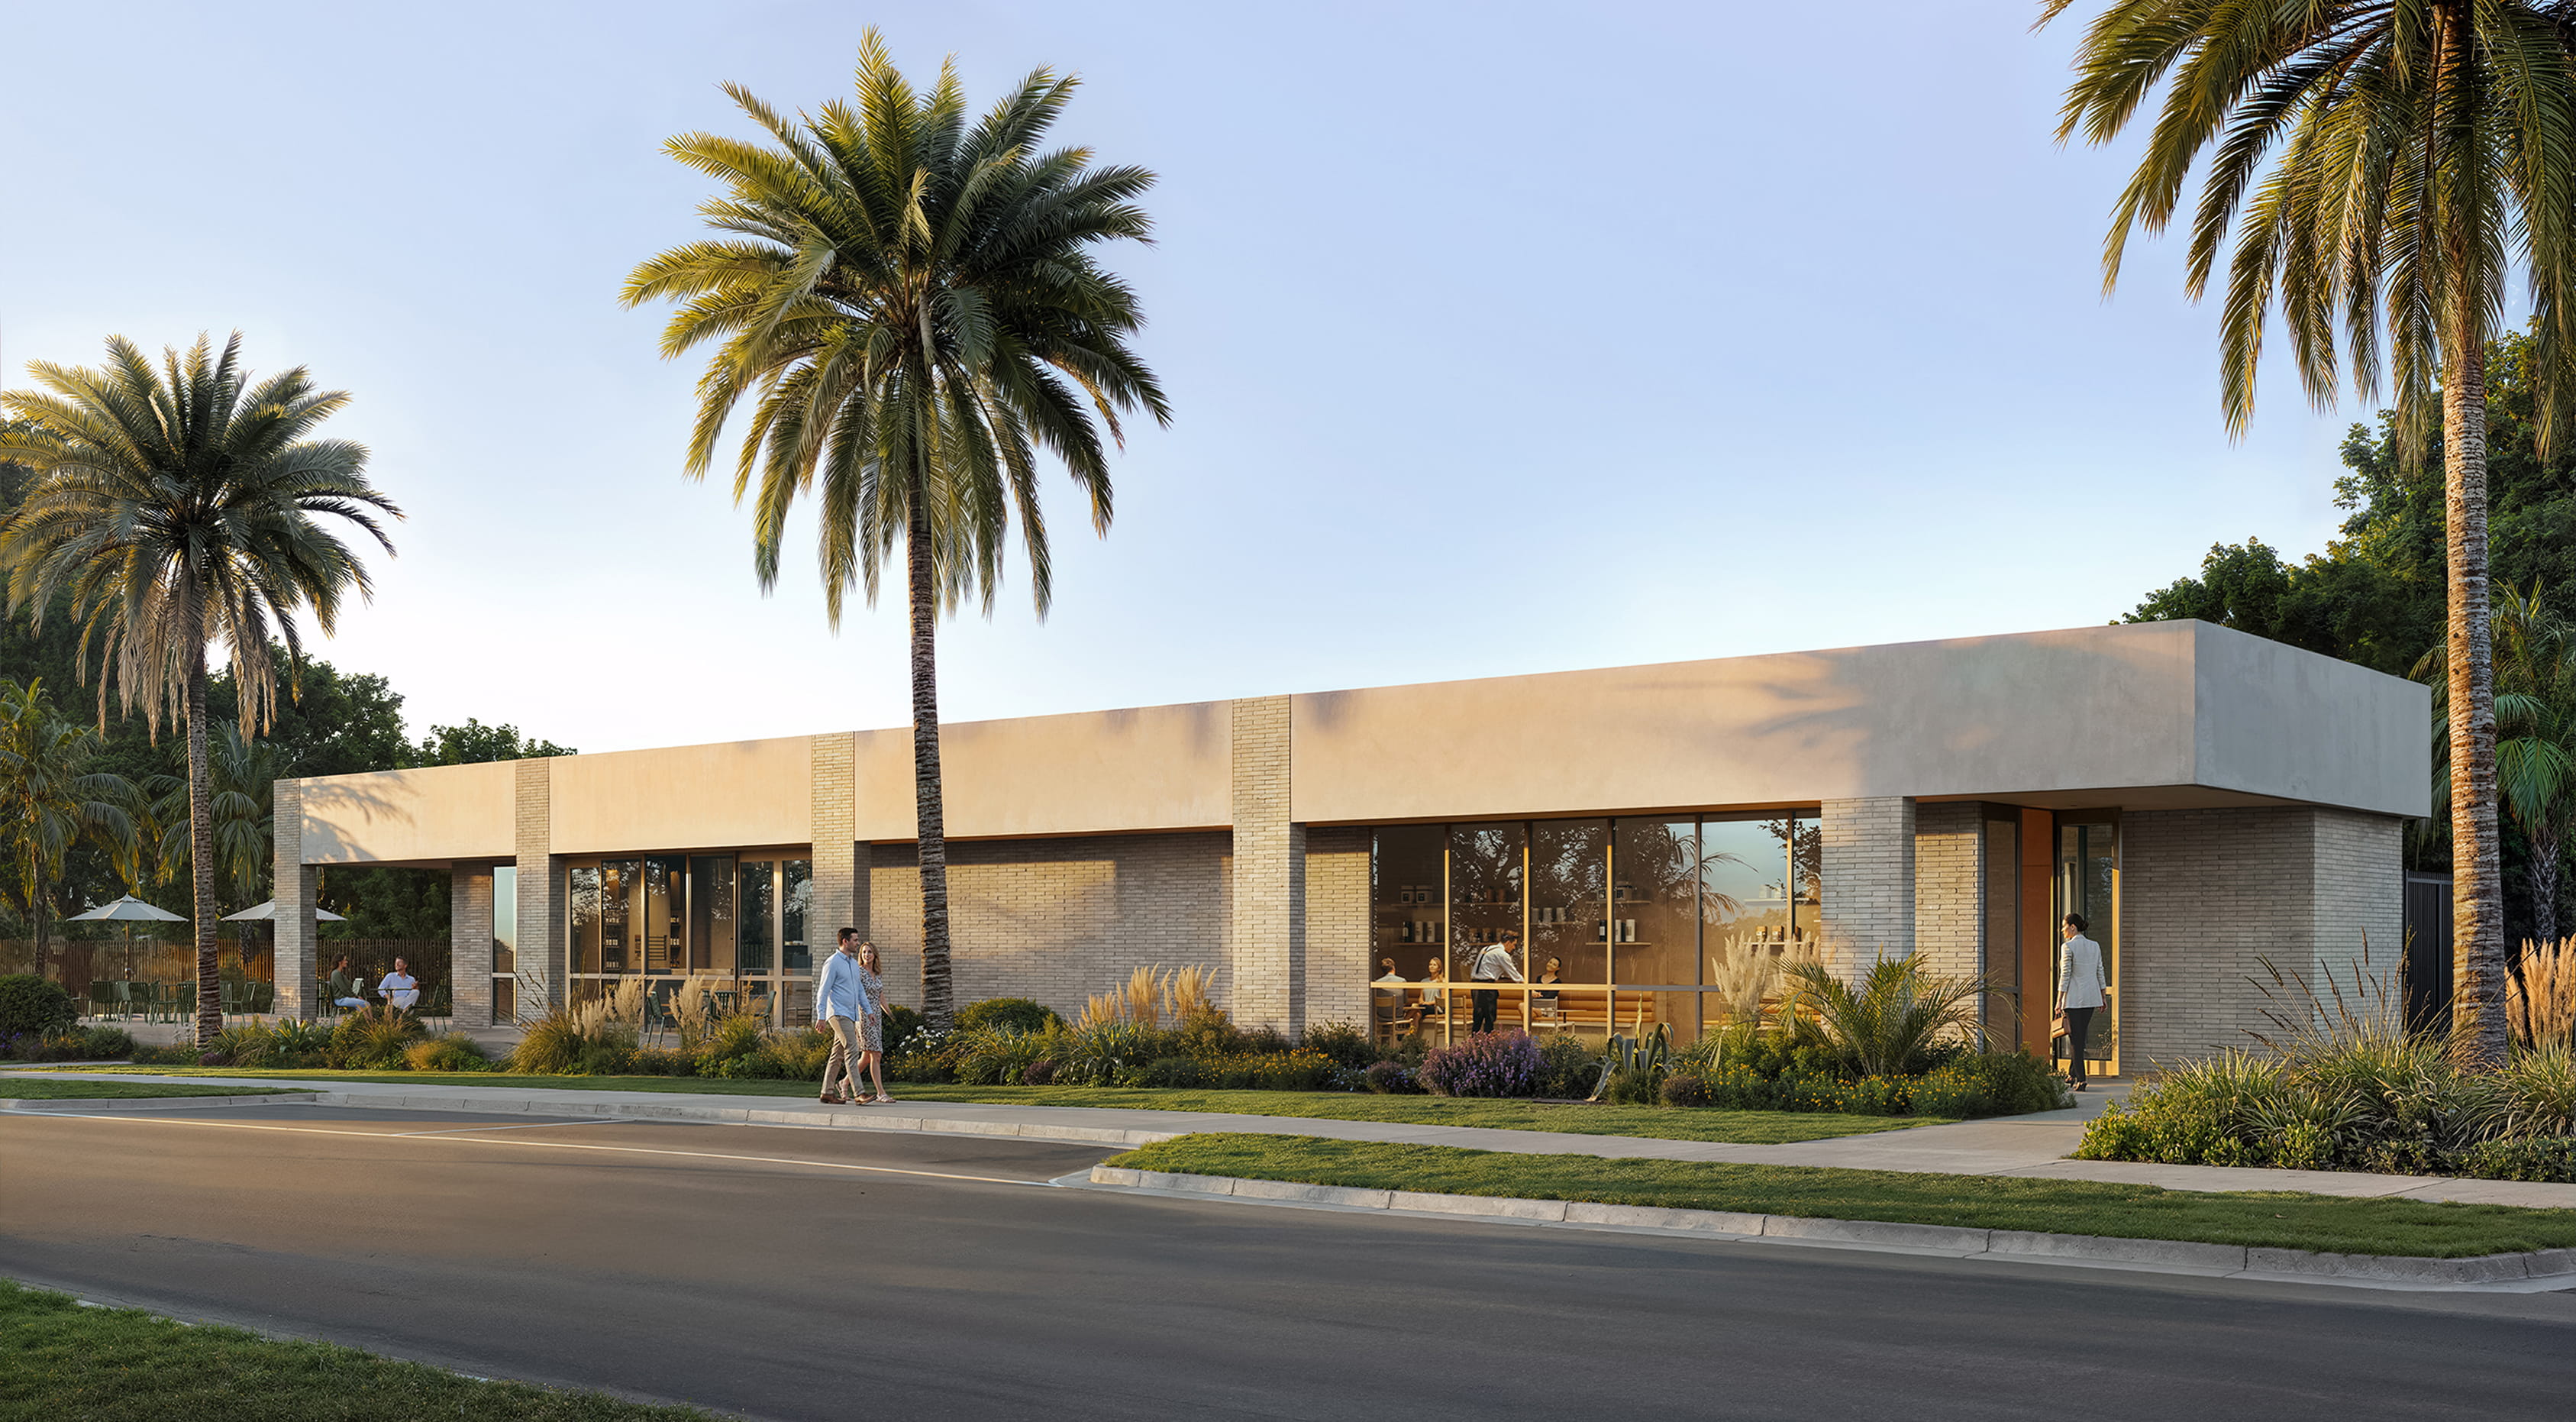
EnquireFree Form is a limited collection of 42 flexible office, retail, warehouse and studio spaces in Mornington, developed by Gestalt with architecture by Watson Young Architects and landscapes by Plume Studio. The opportunity is now available to occupy the precinct’s only hospitality space, purpose-built and positioned to serve a built-in daily crowd as well as the wider food-loving community of locals and Peninsula visitors.
Made for Mornington.
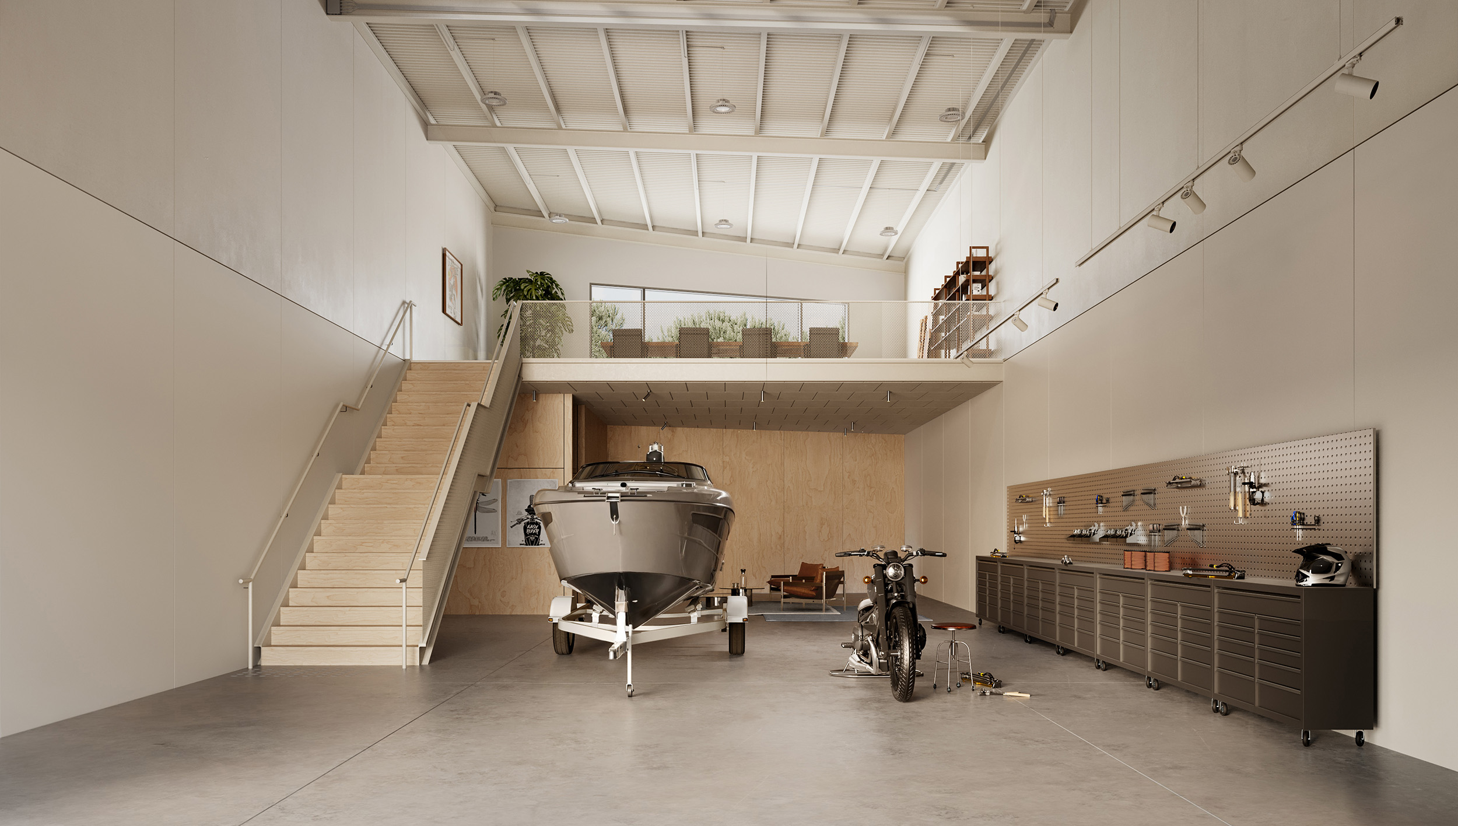
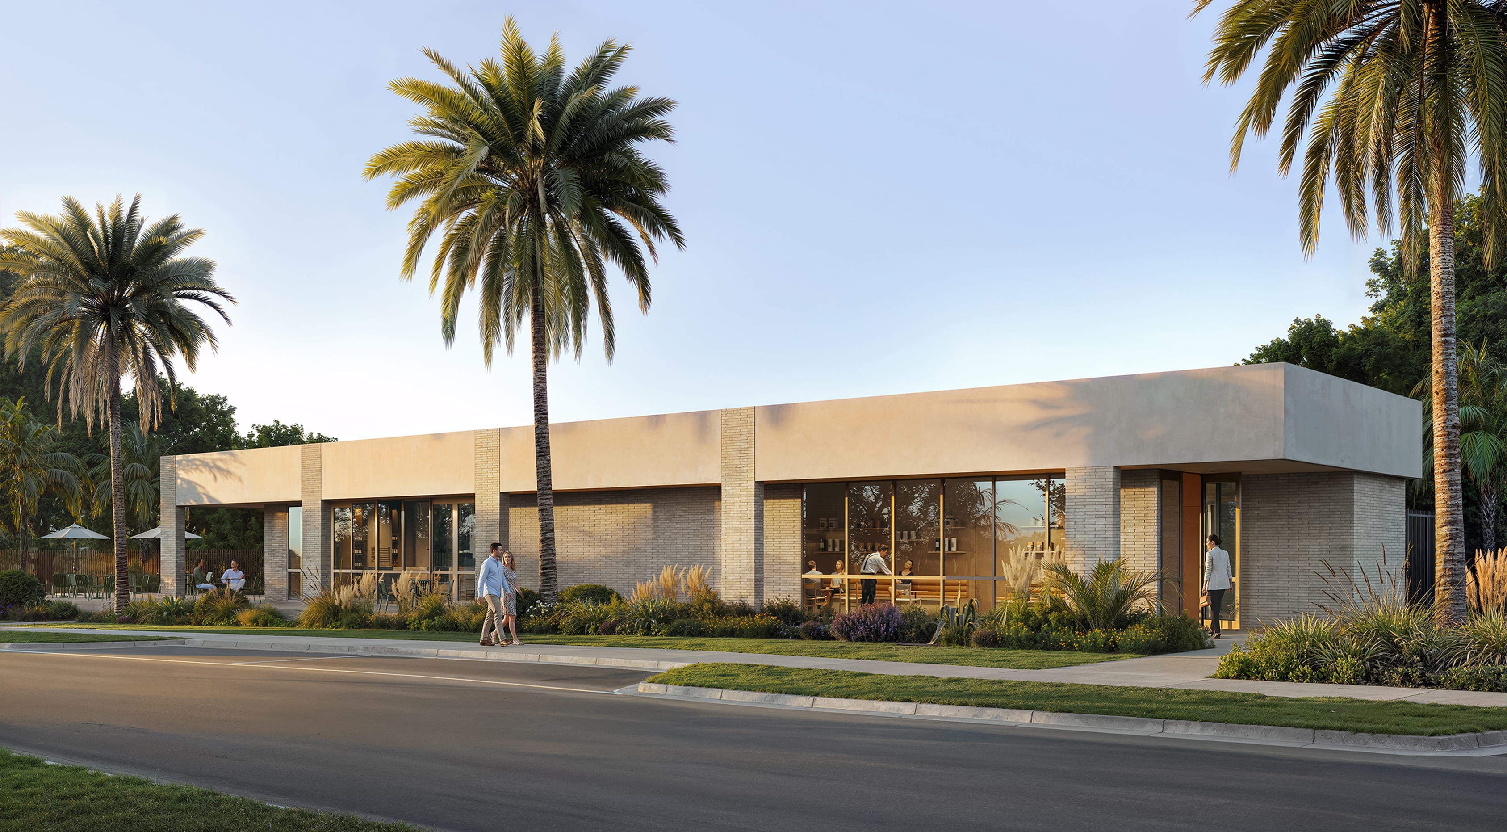
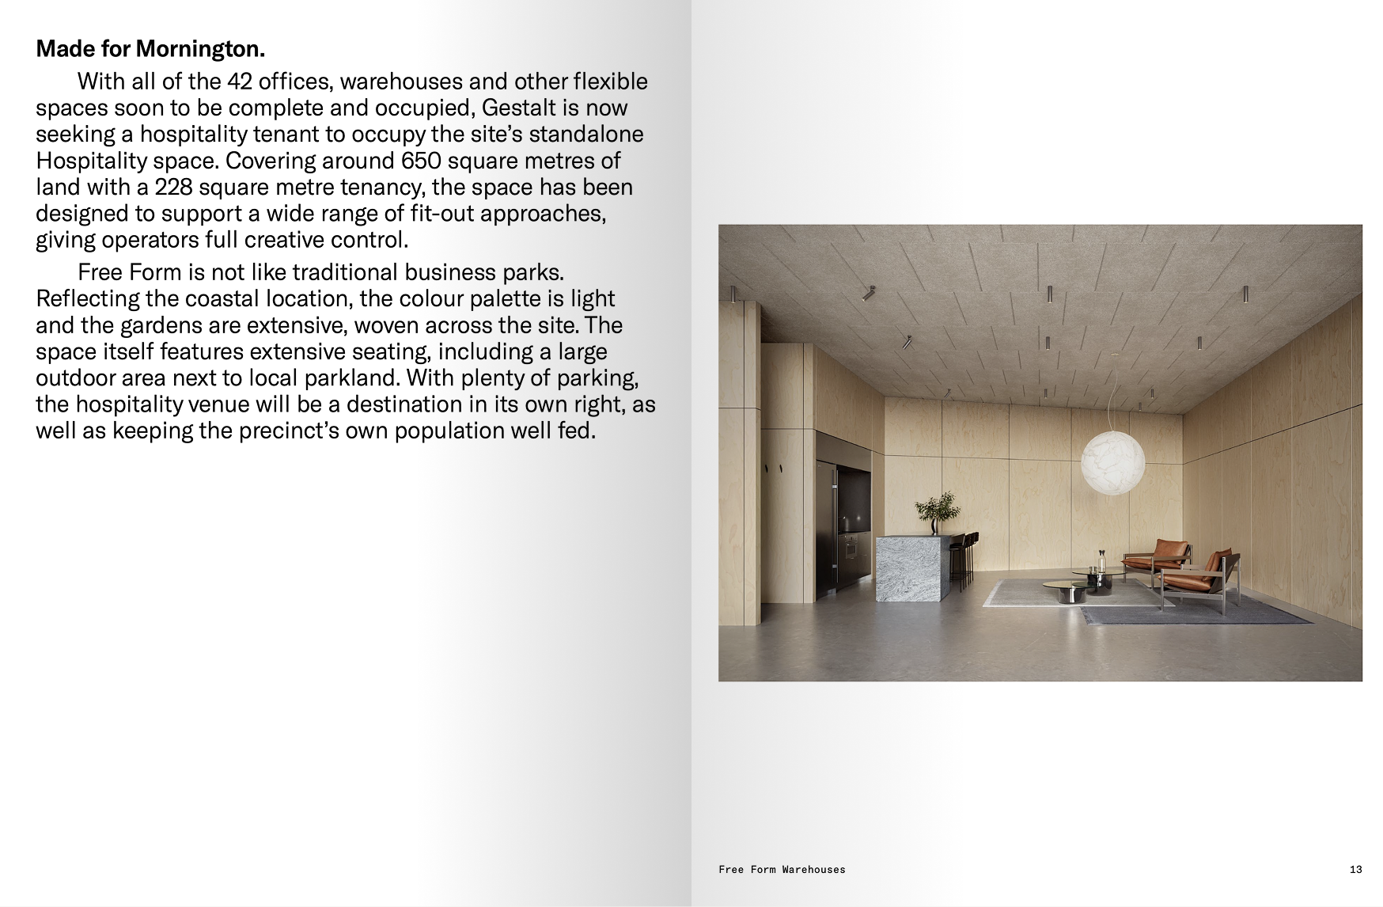
With all of the 42 offices, warehouses and other flexible spaces soon to be complete and occupied, Gestalt is now seeking a hospitality tenant to occupy the site’s standalone Hospitality space. Covering around 650 square metres of land with a 228 square metre tenancy, the space has been designed to support a wide range of fit-out approaches, giving operators full creative control.
Free Form is not like traditional business parks. Reflecting the coastal location, the colour palette is light and the gardens are extensive, woven across the site. The space itself features extensive seating, including a large outdoor area next to local parkland. With plenty of parking, the hospitality venue will be a destination in its own right, as well as keeping the precinct’s own population well fed.
Feature Specifications
Etiam Parturient Commodo
Maecenas faucibus mollis interdum.
Nullam id dolor id nibh.
Sed posuere consectetur est.
Maecenas faucibus mollis interdum.
Gestalt is a property developer creating enduring places for all kinds of people. We care about good design and the difference it can make to residents, communities and the environment for years to come. That’s why we partner with like-minded and industry-leading people who value discourse, original thinking and unique opportunities.
Gestalt approaches every project with a long-term view, ensuring operators have the support and certainty needed to establish a thriving venue.
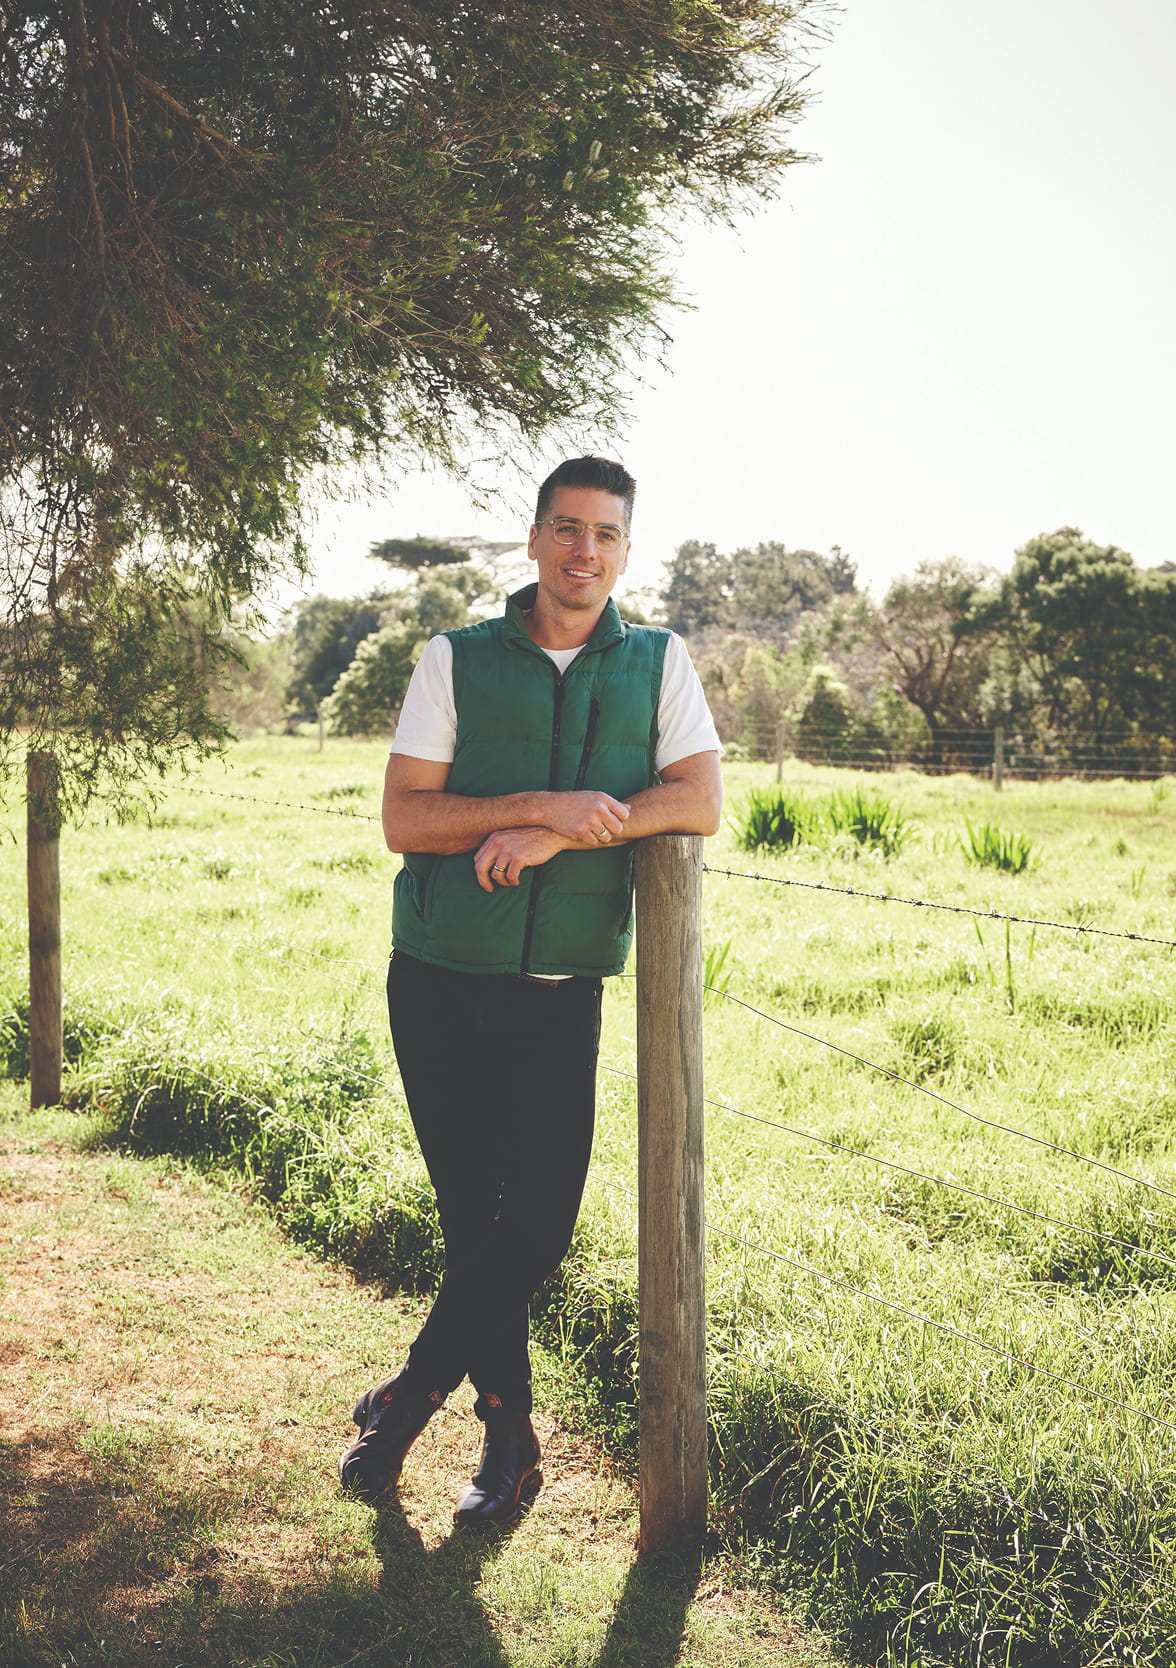
“I have a vested interest in making sure Free Form is delivered to a high standard. I’m not only a Mornington local; I’m going to have my office here.”
Kyle Reeve, Gestalt founder
Featured Project. Wattletree Road. Architect, Bayley Ward.
Tom Crowder
0438 670 300
tomc@nicholscrowder.com
Jamie Stuart
0412 565 562
jamies@nicholscrowder.com